Our Stages+ Process
Engagement
Contact us for our interior design starter kit and project questionnaire link.
Once we have your questionnaire/project brief, we will contact you to arrange an initial consultation. Following the consultation, we will send you a fee proposal for your consideration.
On agreement, we will commence Stage 1 Conceptual Design for new home designs and work with BAASTUDIO Architecture if requiring plans up to building approval.
For renovations, we will arrange a measure up, analyse your spaces and take photo documentation for the spaces you intend to renovate. From here we produce measured drawings before we commence Stage 1.
To receive more info and a project questionnaire link, complete the form below
Consultation options:
Starting point/Zoom (complimentary)
Initial zoom meet to discuss your project brief, advise on interior design packages, stages, planning, and answer client queries.
Starting point/1 hour office consultation
Initial meet in our studio (Manly, Brisbane) to discuss your project brief, advise on interior design packages, stages, planning, and answer client queries. $200 inc GST.
Home consultation
Comprehensive design consultation at your property. Includes:
discussing your project brief, advise on interior design packages, stages, planning, and answer client queries.
evaluation of existing spaces if renovating based on the client brief. Idea on proposed new layout.
Stage 2- Standard Design Package (Interior Design Development + Presentation)
Preparing interior room plans and elevations
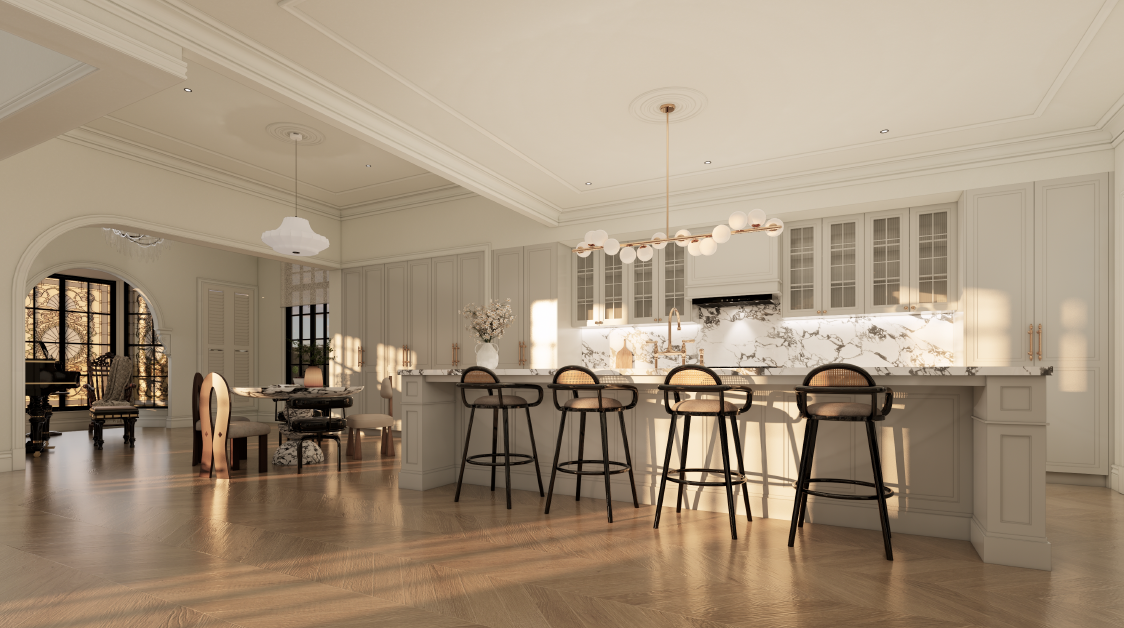
3D renders produced for key rooms – kitchen, living, laundry/mud, one bathroom
Collating and sourcing samples, liaising with suppliers for product information and pricing
Presentation to discuss interior room plans, layouts, sample boards, joinery, fixtures and other materials.
Client approval
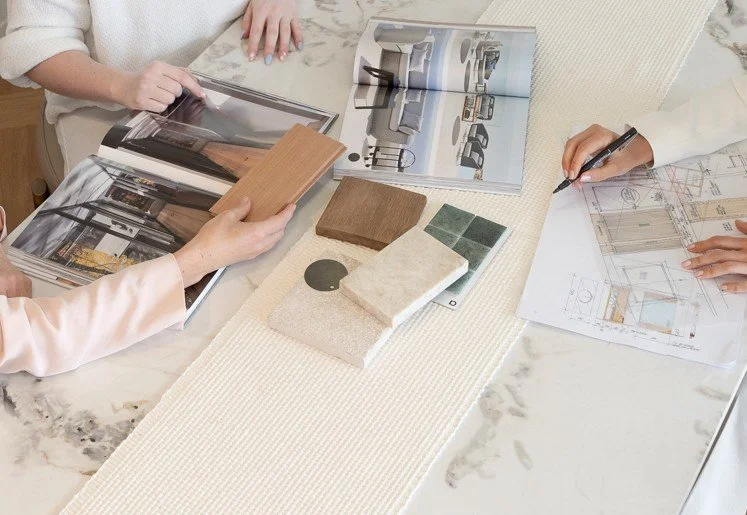
Visit our studio to explore how your exterior and interior finishes come together. We’ll walk you through colour palettes, tiles, materials and textures from a range of suppliers, and outline suitable product options for each space. You don’t need to finalise every selection during this meeting — it’s simply a great starting point to see your interiors begin to take shape
Renovations
require a measure up of rooms to be renovated onsite. Measured drawings.
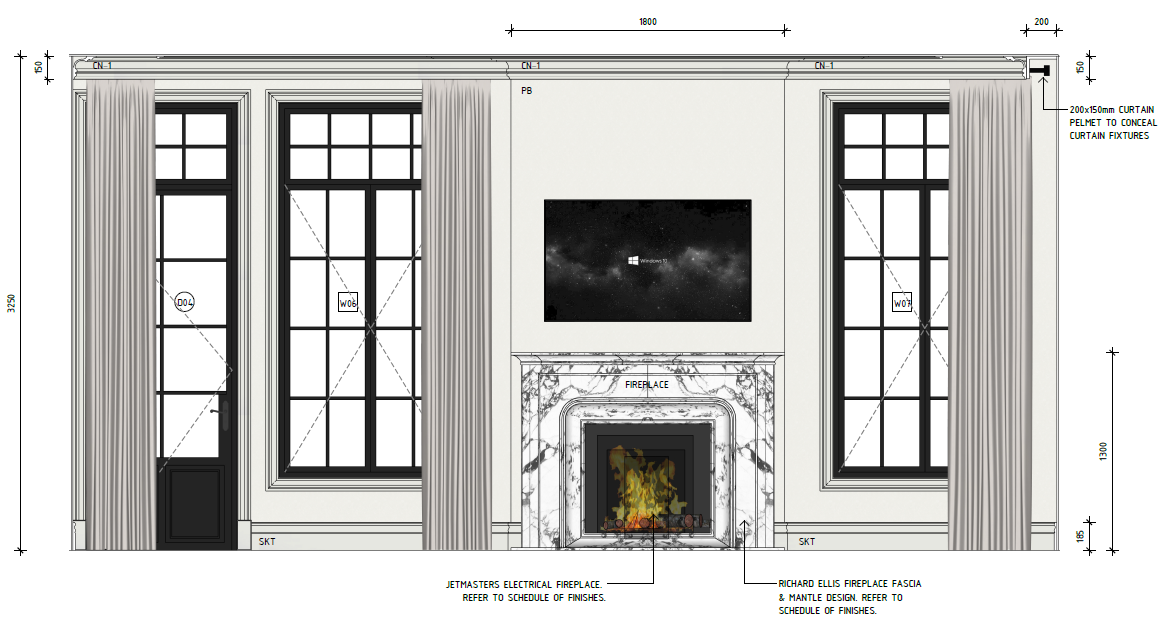
Stage 3- Deluxe Design Package
(Interior Construction Documentation)
Refining interior floor plans and elevations based on client feedback
Door and window schedule
Electrical and lighting plan
Selections are documented in our Schedule of Finishes & specification document and sent to client for approval. Notes suppliers, materials, finishes and construction details for building contractors e.g. flooring, wall panelling, trims, appliances, cabinetry, benchtops, door and cabinetry hardware, lighting selections, splashbacks, tiles, plumbing fixtures
Finalising selections may require the client to visit showrooms to see larger samples, and for selecting appliance and tapware
Documents sent to Architects, Builders, Estimators and Consultants as required
Stage 1- Conceptual Design Package
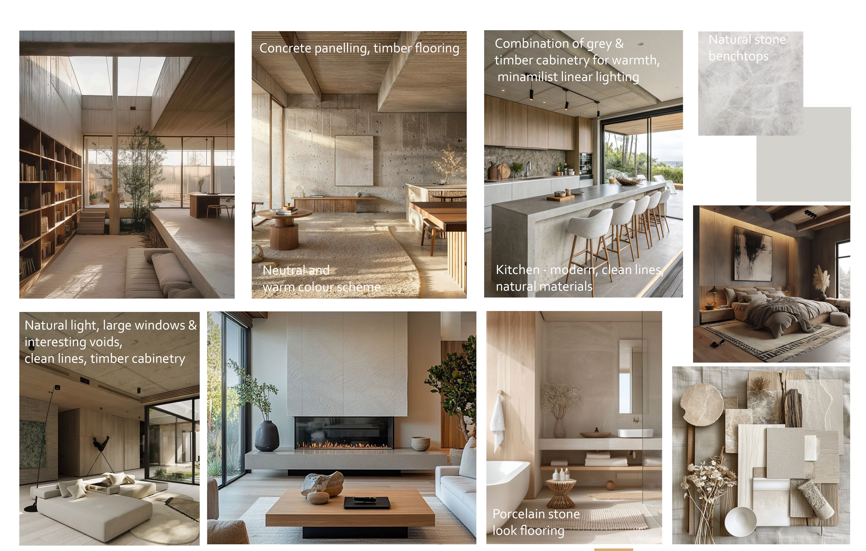
Concept of overall design theme – sourced images that reflect the proposed style and ideas on interior elements such as colours, textures, shapes, patterns, light and architectural details.
Inspiration board of overall theme based on your brief - imagery, conceptual materials, colour schemes
Mood boards of key rooms – kitchen, living, laundry/mud, master bedroom, one bathroom.
Proposed floor plan layout.
1 presentation to refine concepts prior to proceeding to Stage 2.
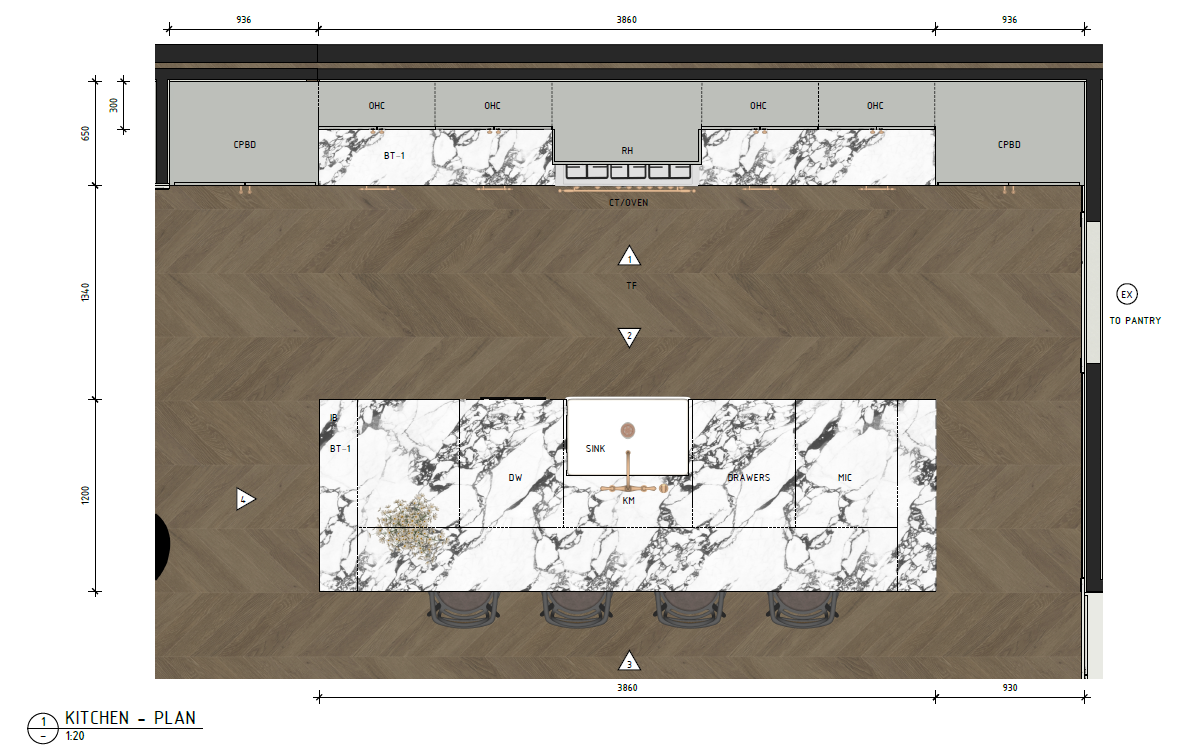
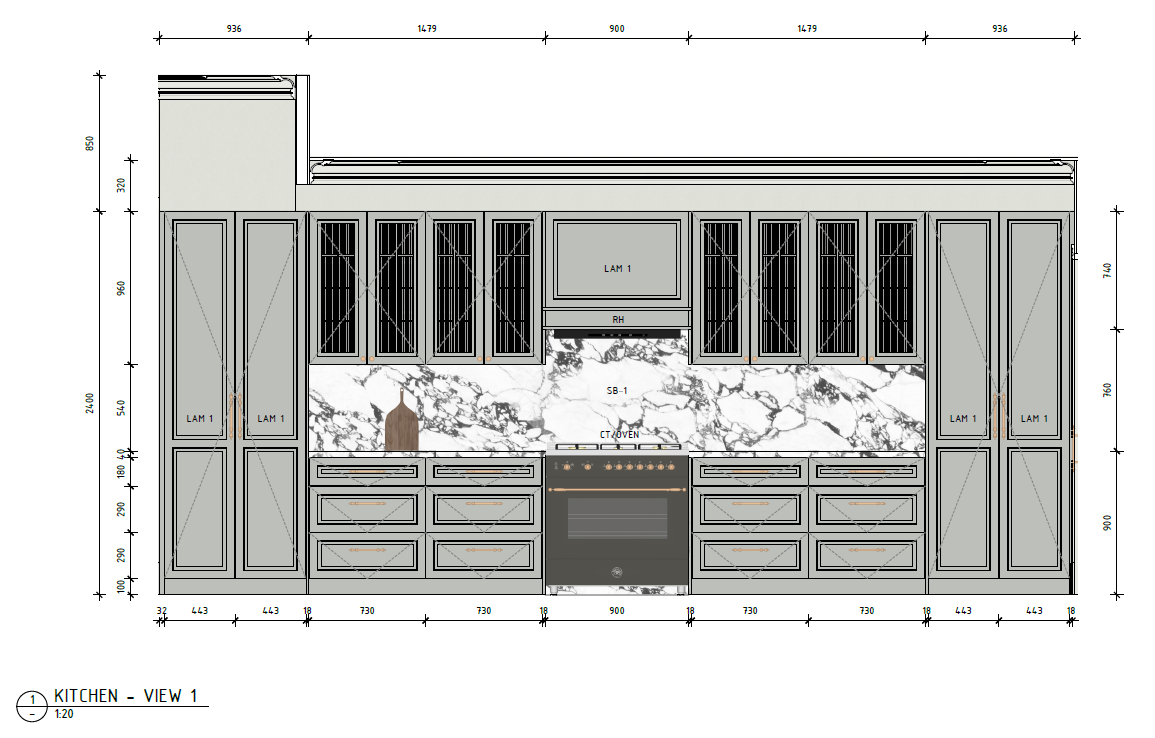
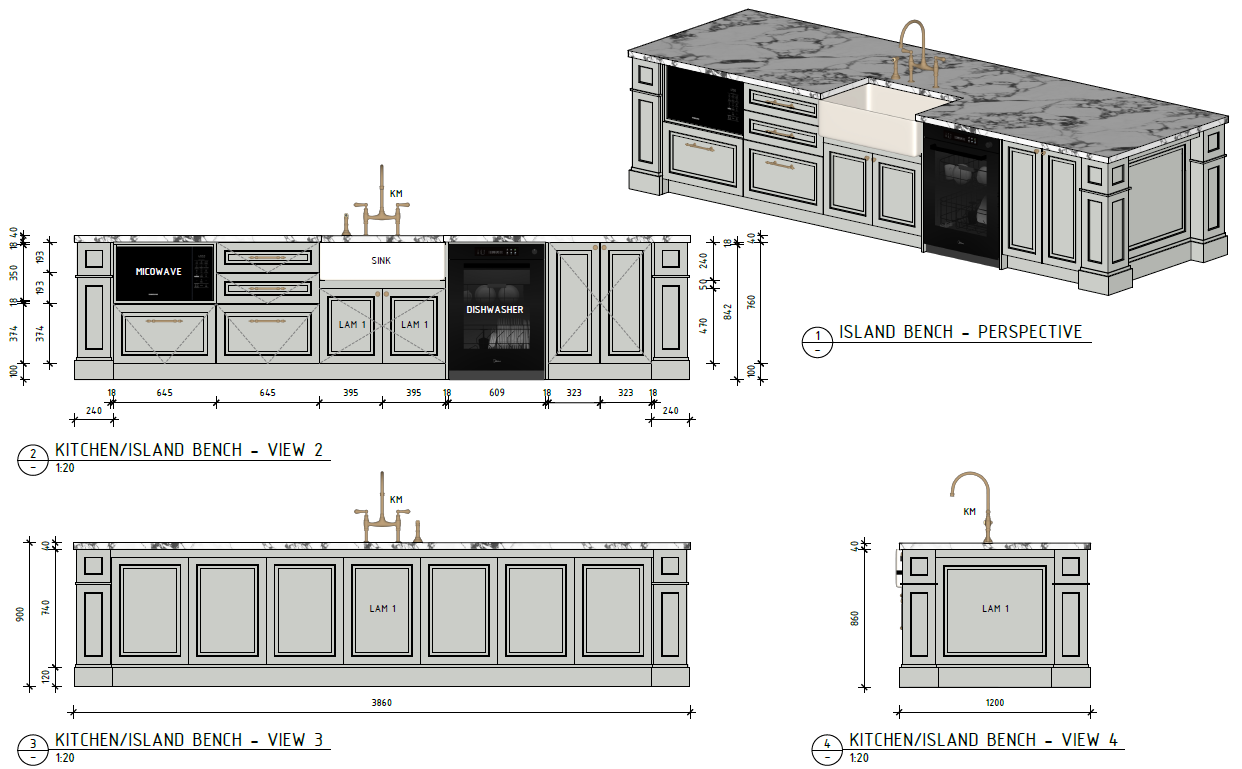
Presentation & Selections
A meeting is scheduled in our studio to consult with you on the interior plans and proposed material selections. We have a range of samples in our office so it’s a great place to show you how the materials work together, and we can introduce different colours, tiles and textures from various suppliers as we work through the spaces and nominate product options.
Example materials below for the project above - Image 1. Carrara bathroom tiles, Image 2. Cabinetry, handle selections, marble benchtops, Image 3. flooring, powder room tiles