
BAA INTERIOR
BAAINTERIORS is delivered under our BAAHOUSE + BAASTUDIO Architecture studio. As an established and trusted architecture company on the Brisbane Bayside (Wynnum/Manly) we have been producing timeless and stunning residential homes including detailing interior design and nominating material selections for over 11 years.
Working with us for your interiors means you have the architecture expertise to ensure your home plans and interiors are cohesive.
We have the expertise to maximise space and function for smaller homes as well as catering for clients with more luxurious tastes.
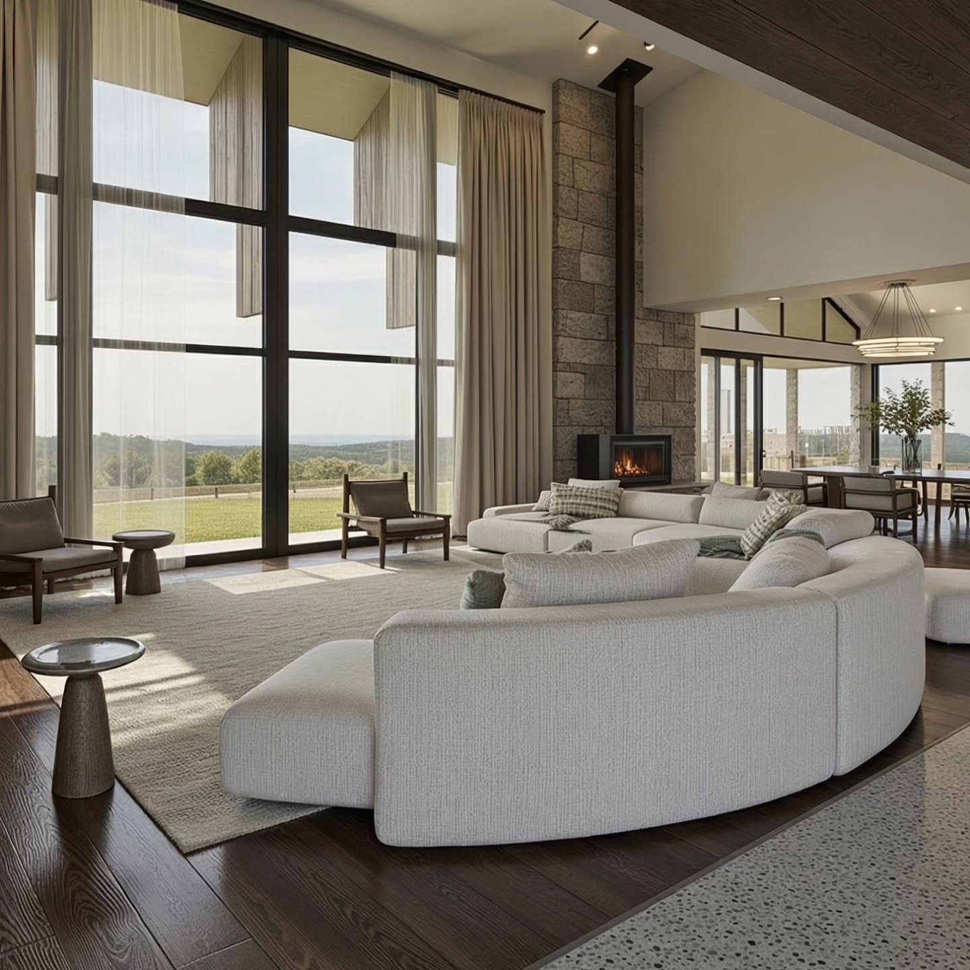
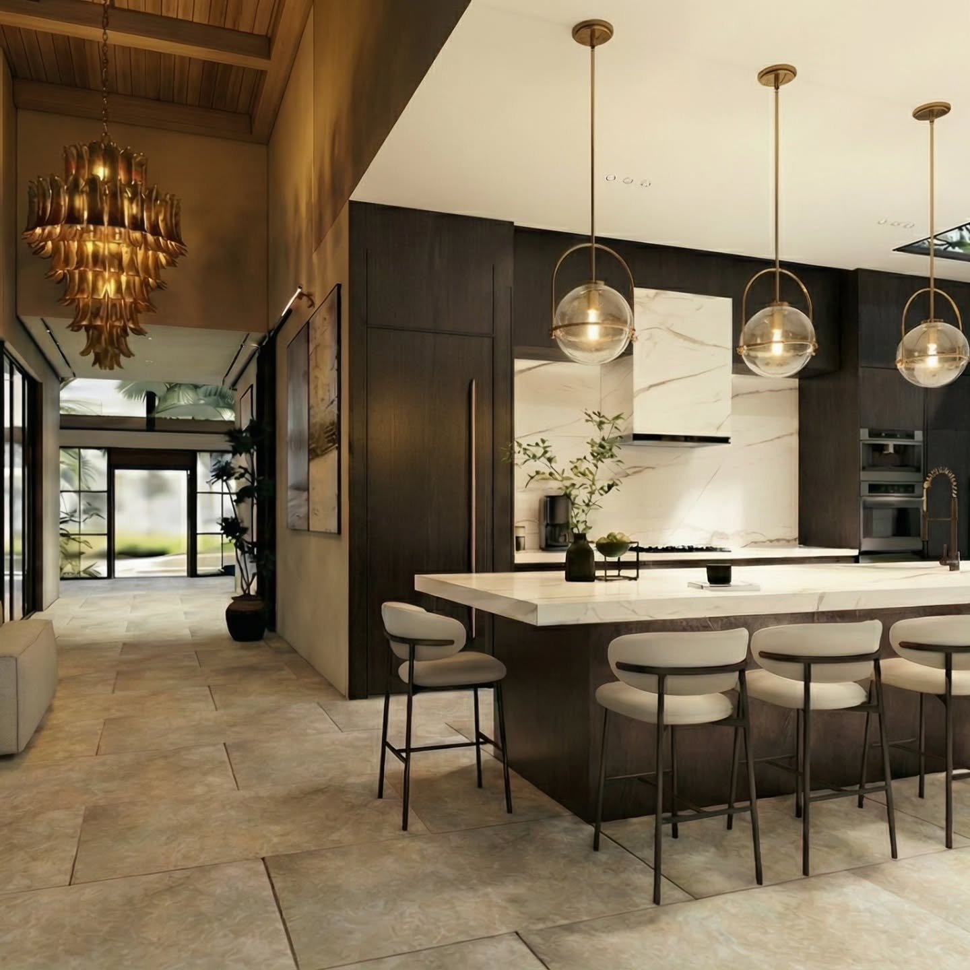
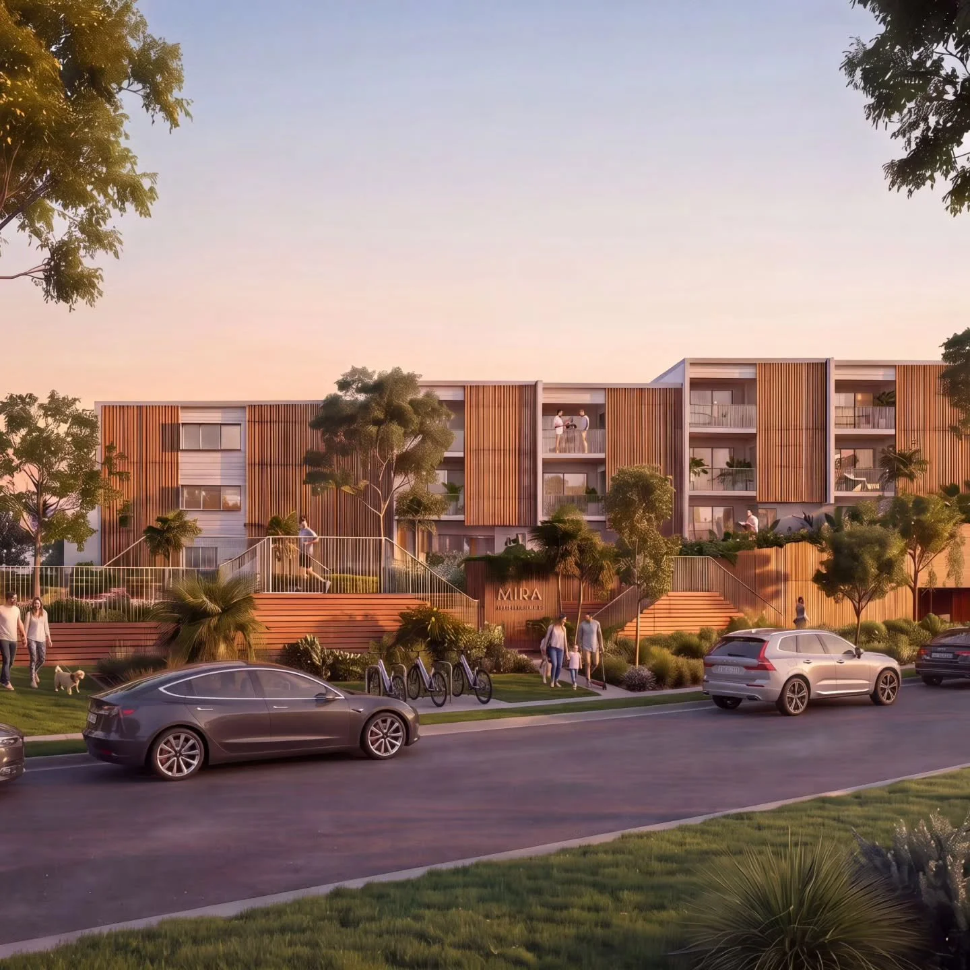
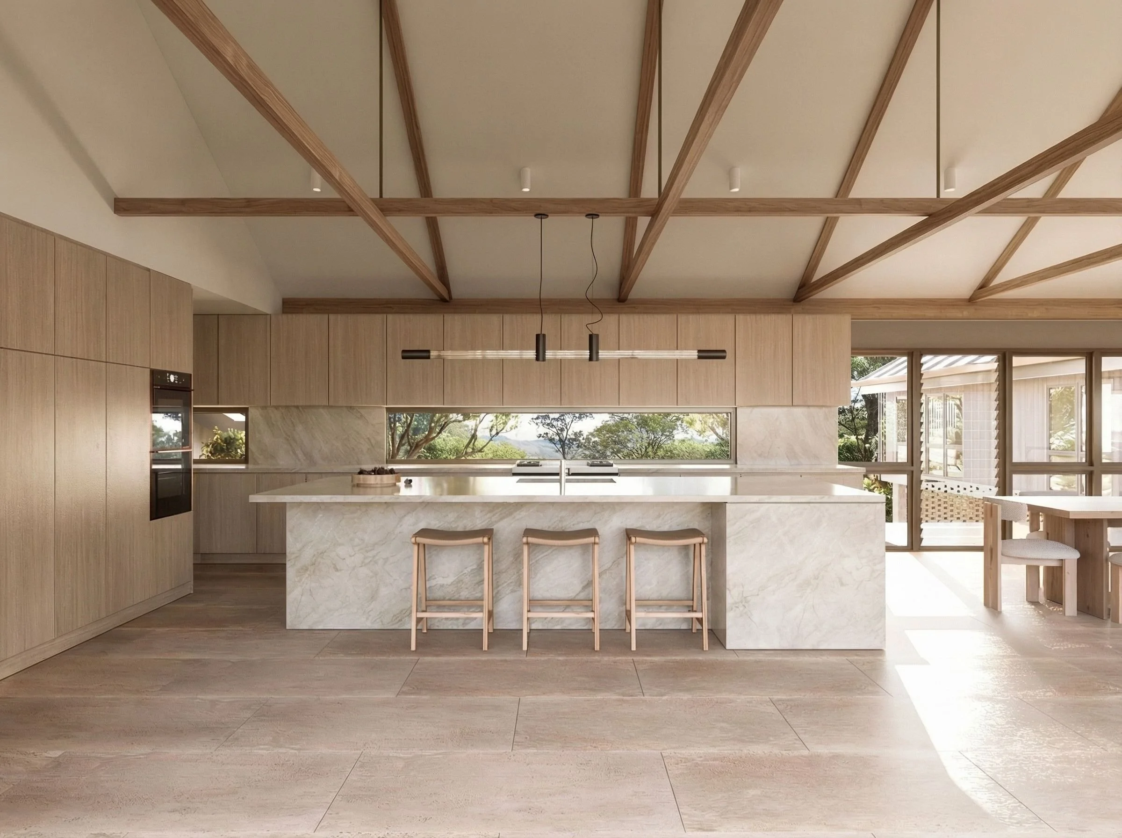
Our detail to 3D rendering provides a realistic impression of your interior spaces.
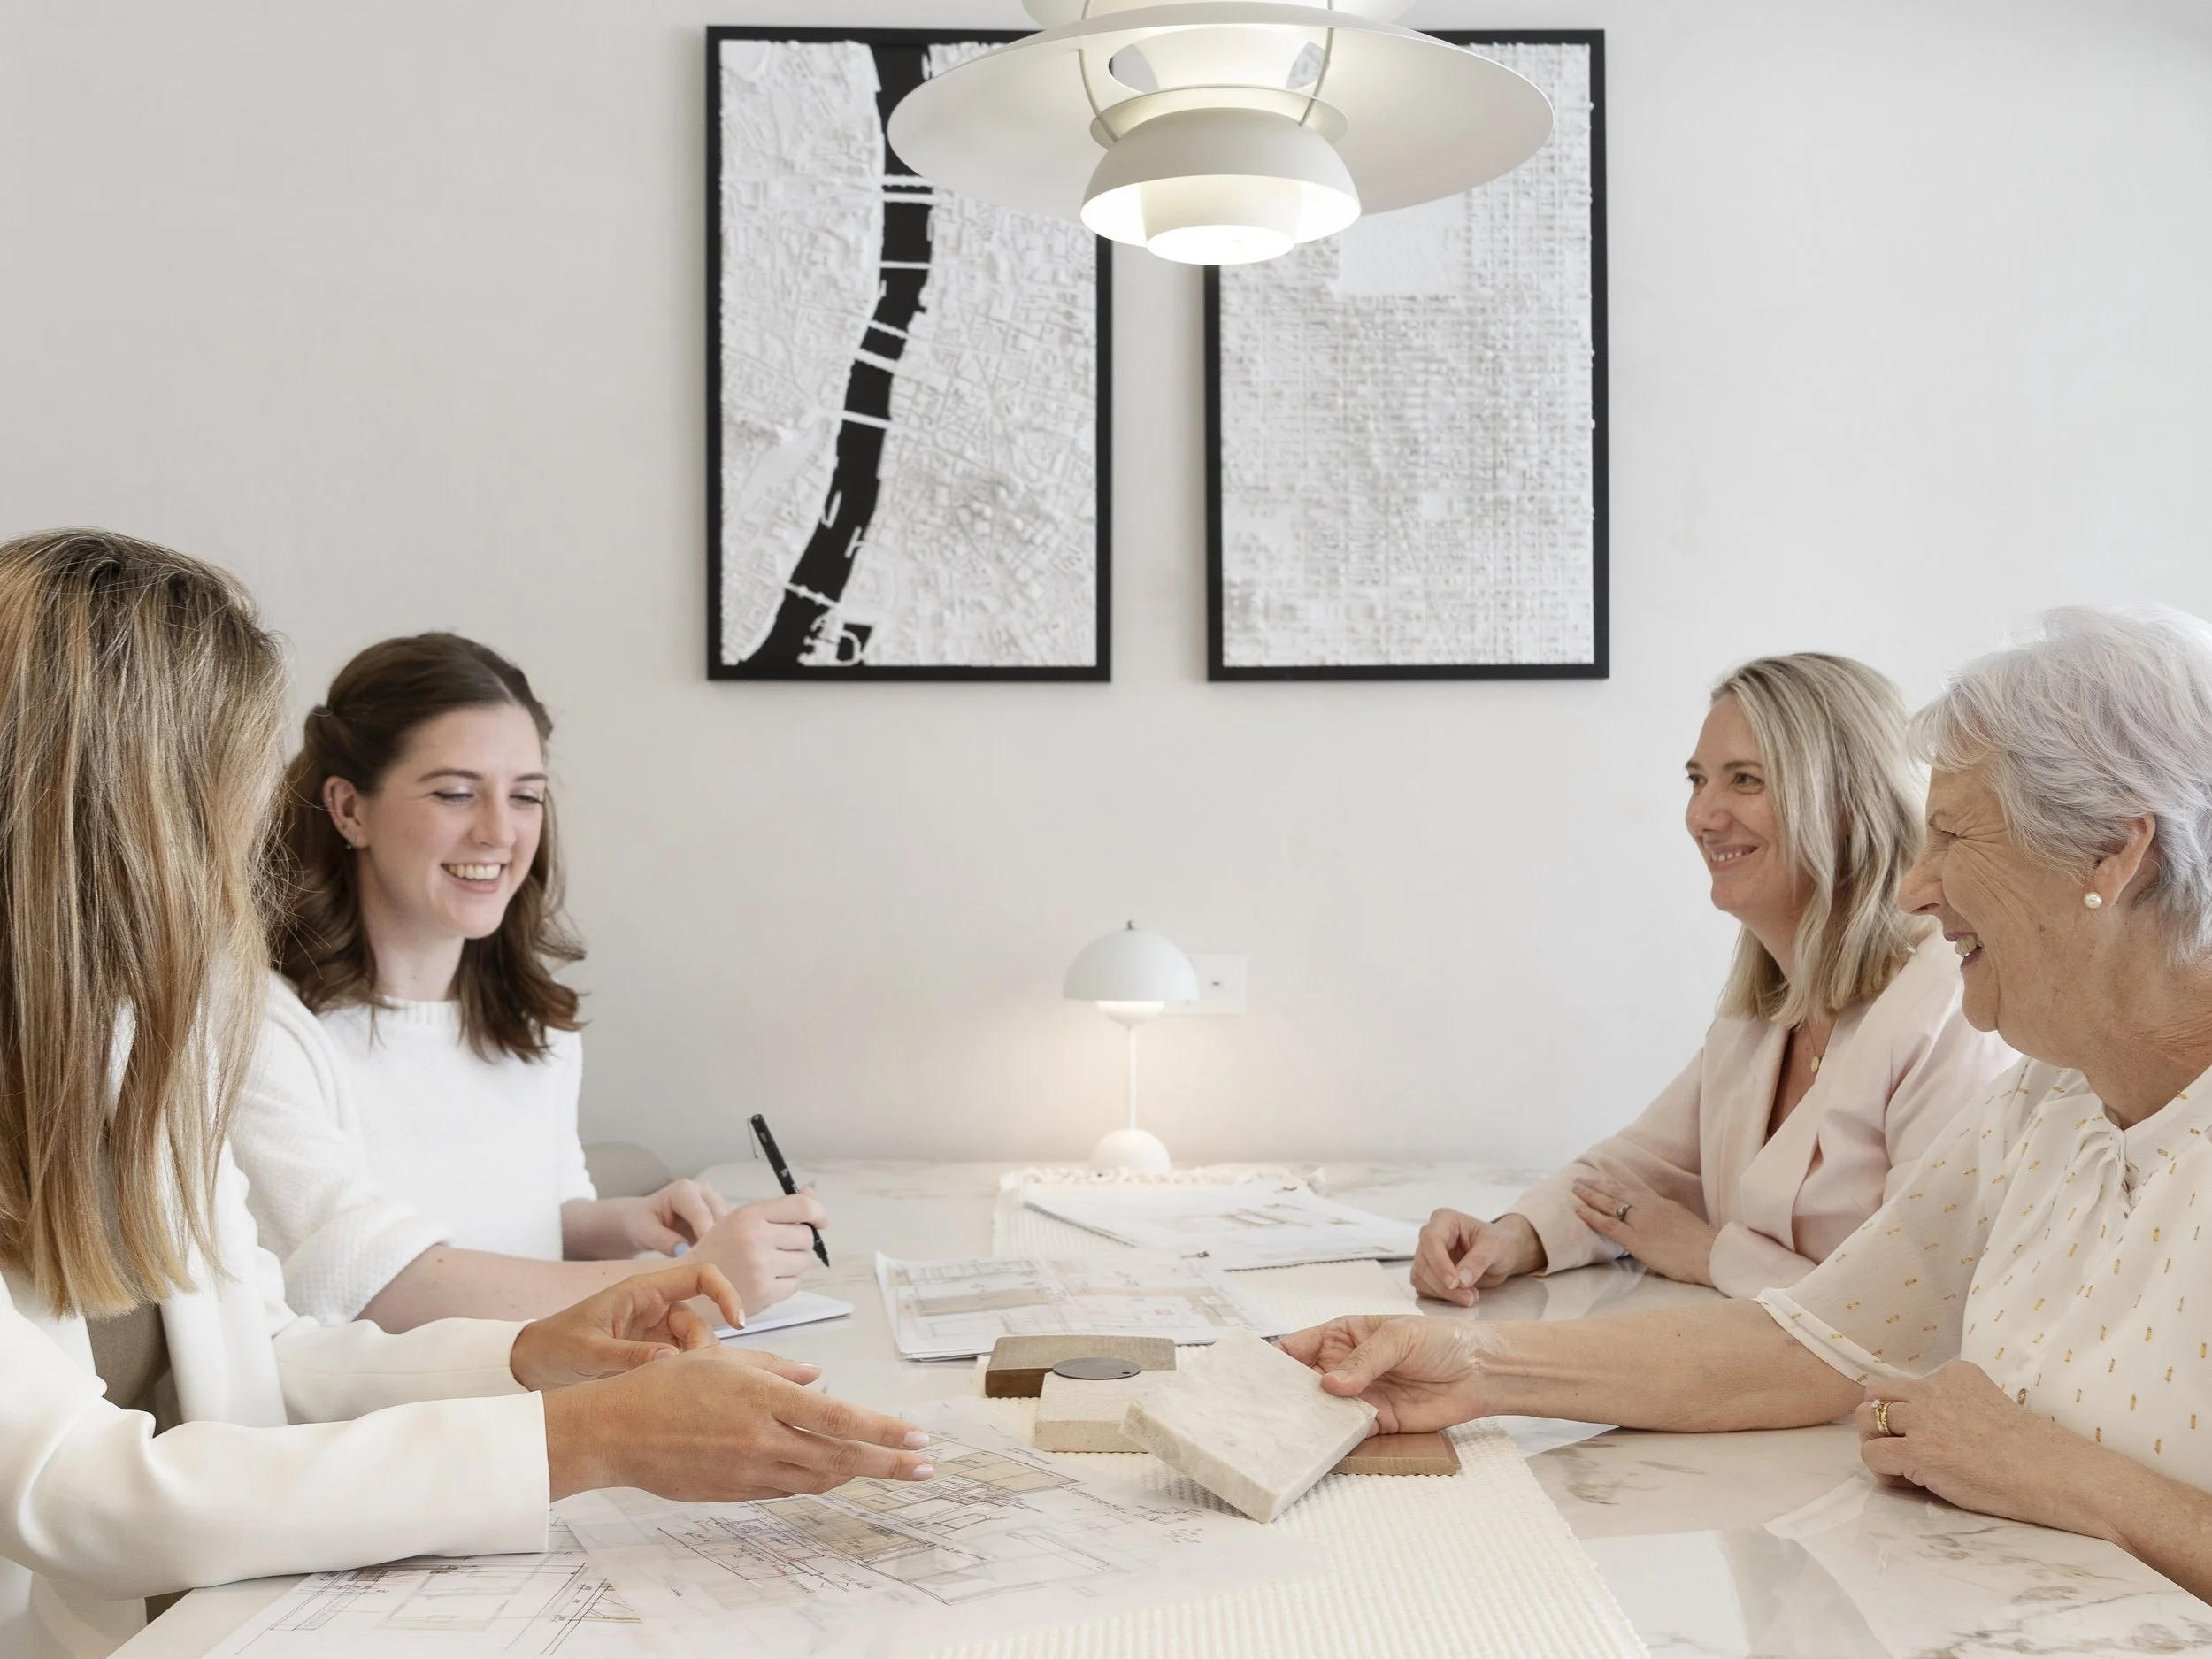
What Sets Us Apart
At BAAINTERIORS, we are proud to be part of an award-winning architectural design studio. What truly sets us apart is our seamless integration of architecture and interior design—we see the house as one unified space, not separate parts.
We design interiors with a deep understanding of the architectural context. This allows us to create spaces that are not only beautiful but also structurally and spatially cohesive.
Key principles that define our approach:
Architecture + Interiors = One Vision
We design interiors that work in harmony with the architectural form, ensuring consistency in flow, scale, and proportion throughout the home.Joinery and Detailing with Purpose
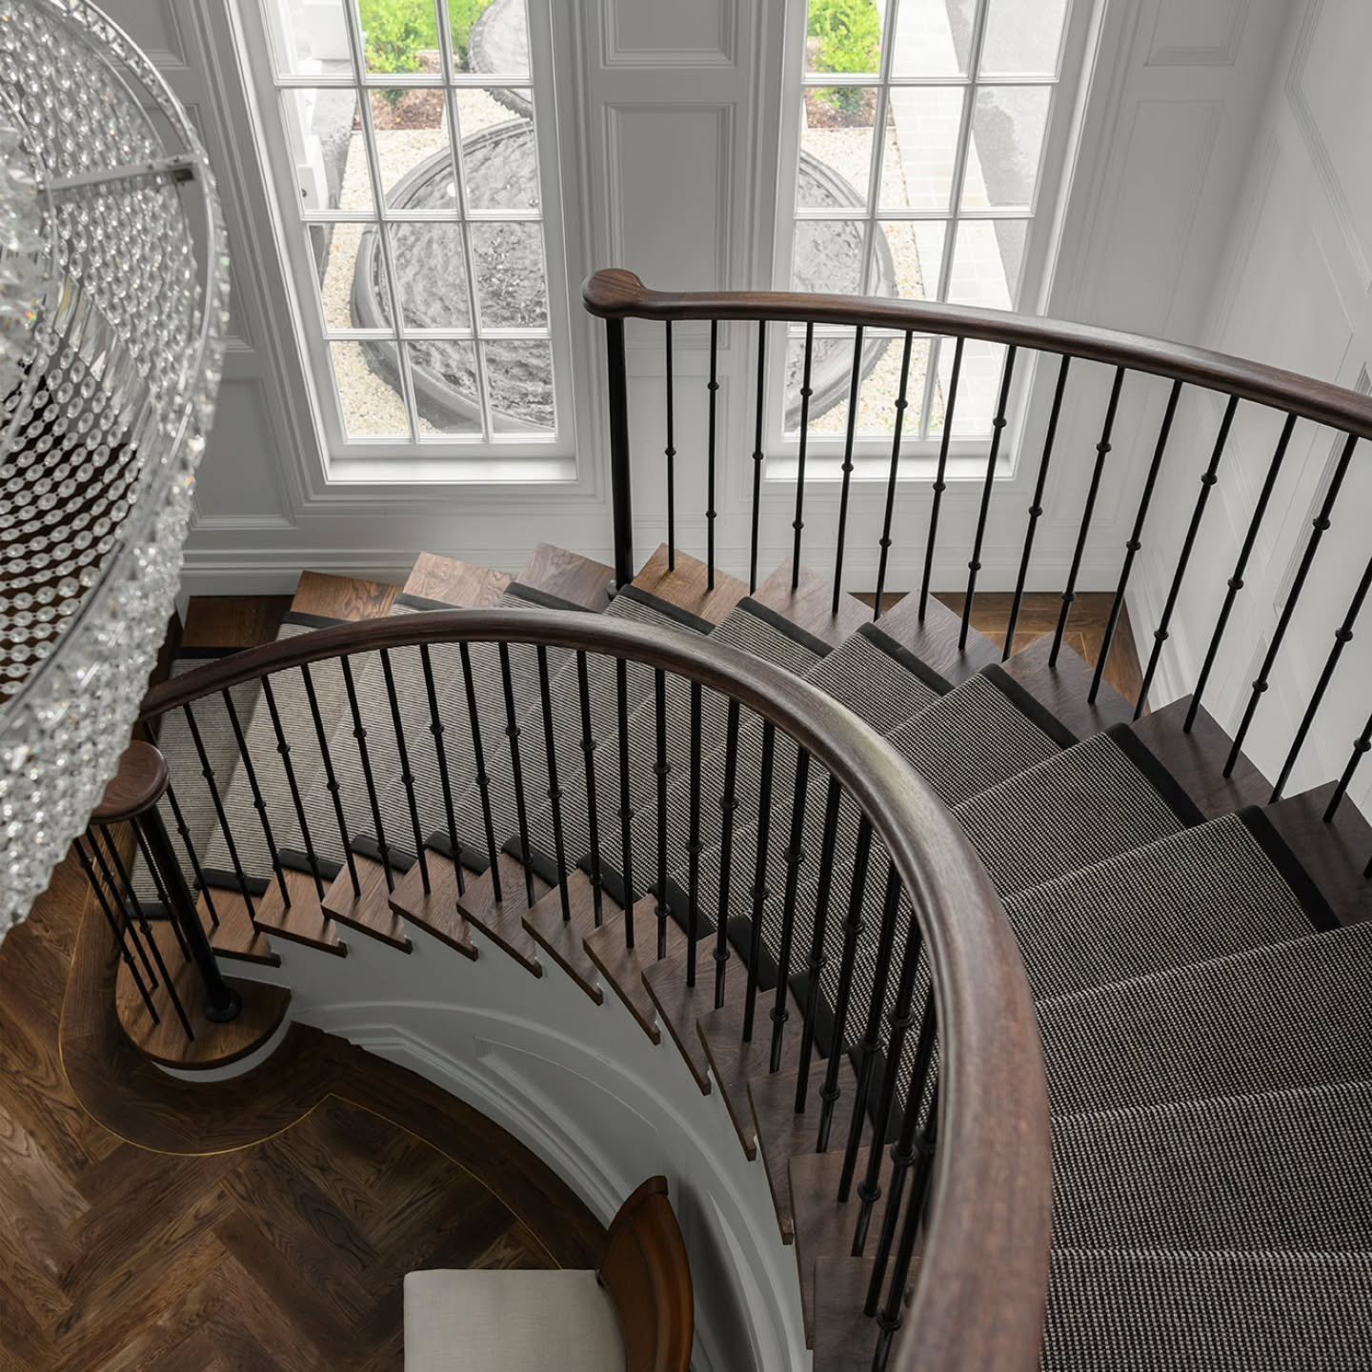
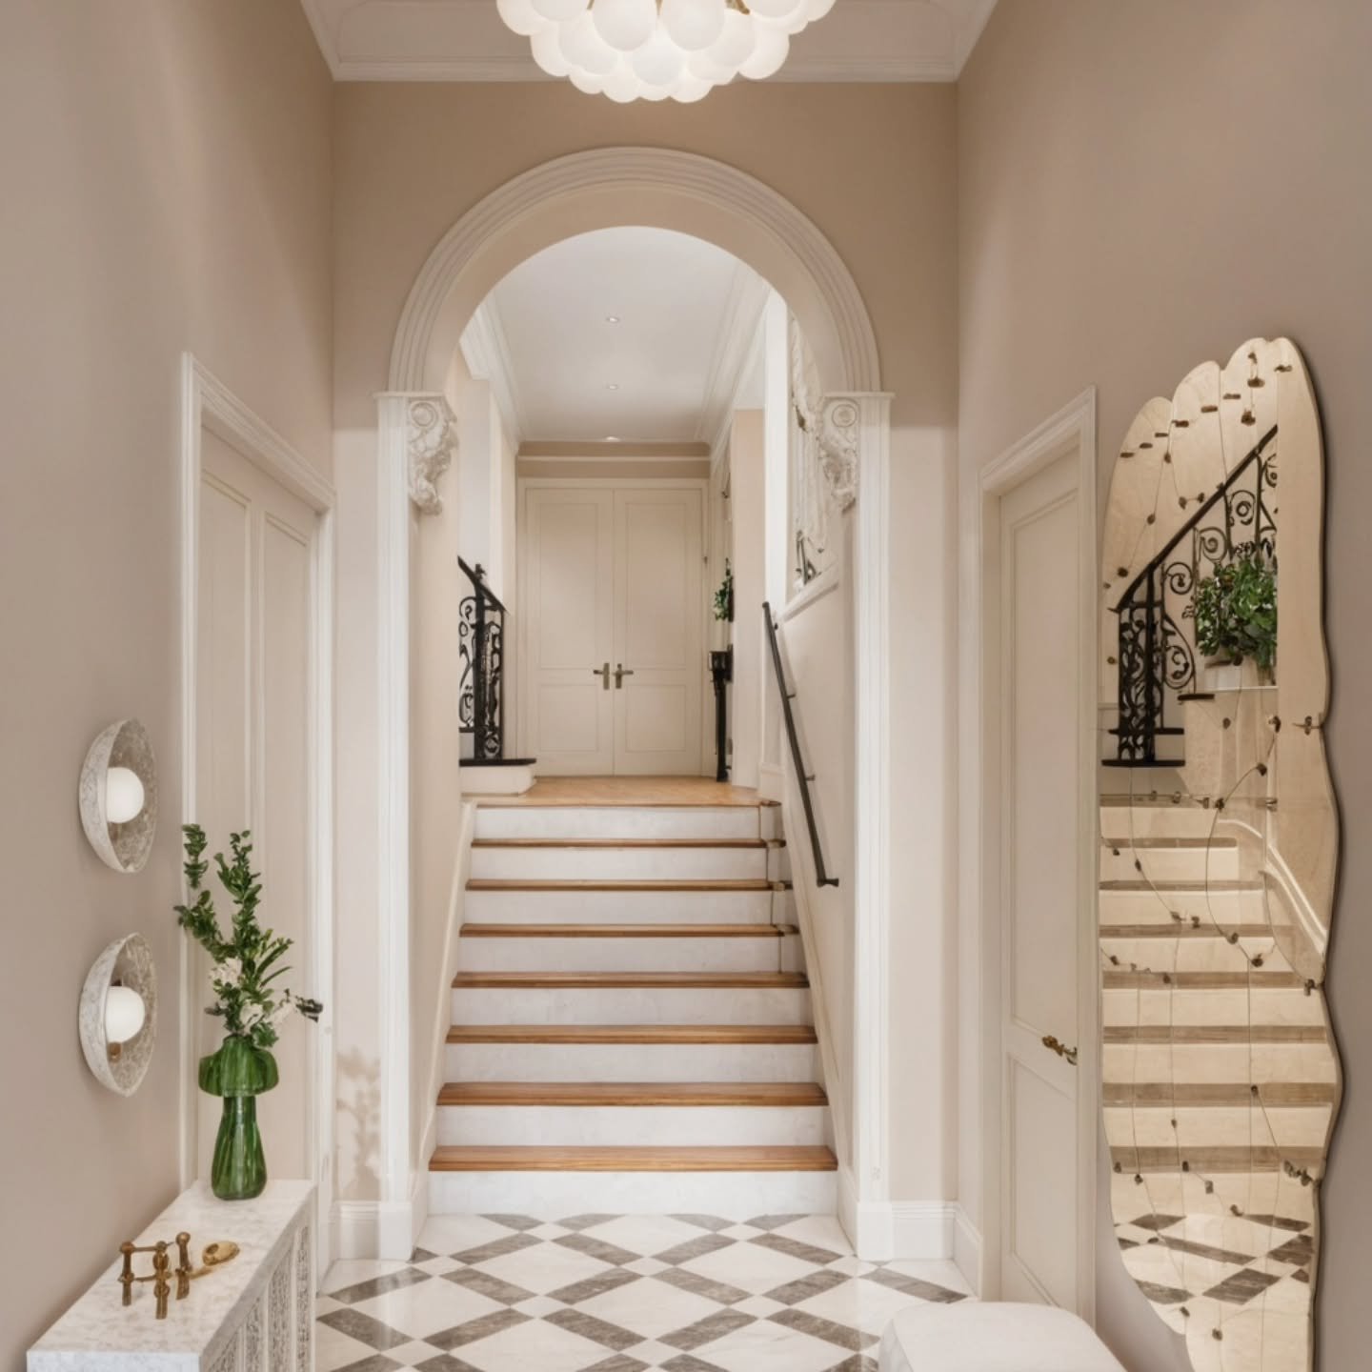
Thoughtful joinery and bespoke details are designed to complement the space, align with ceiling heights, and create a sense of symmetry and cohesion.Integration of Services
We consider the placement and design of all lighting, electrical, and service elements to ensure they support the overall design—not interrupt it.Total Home Understanding
Our team understands the full architectural picture. That means everything—from wall finishes to furniture layout—is considered within the broader framework of the home’s design language.Collaborative Teamwork
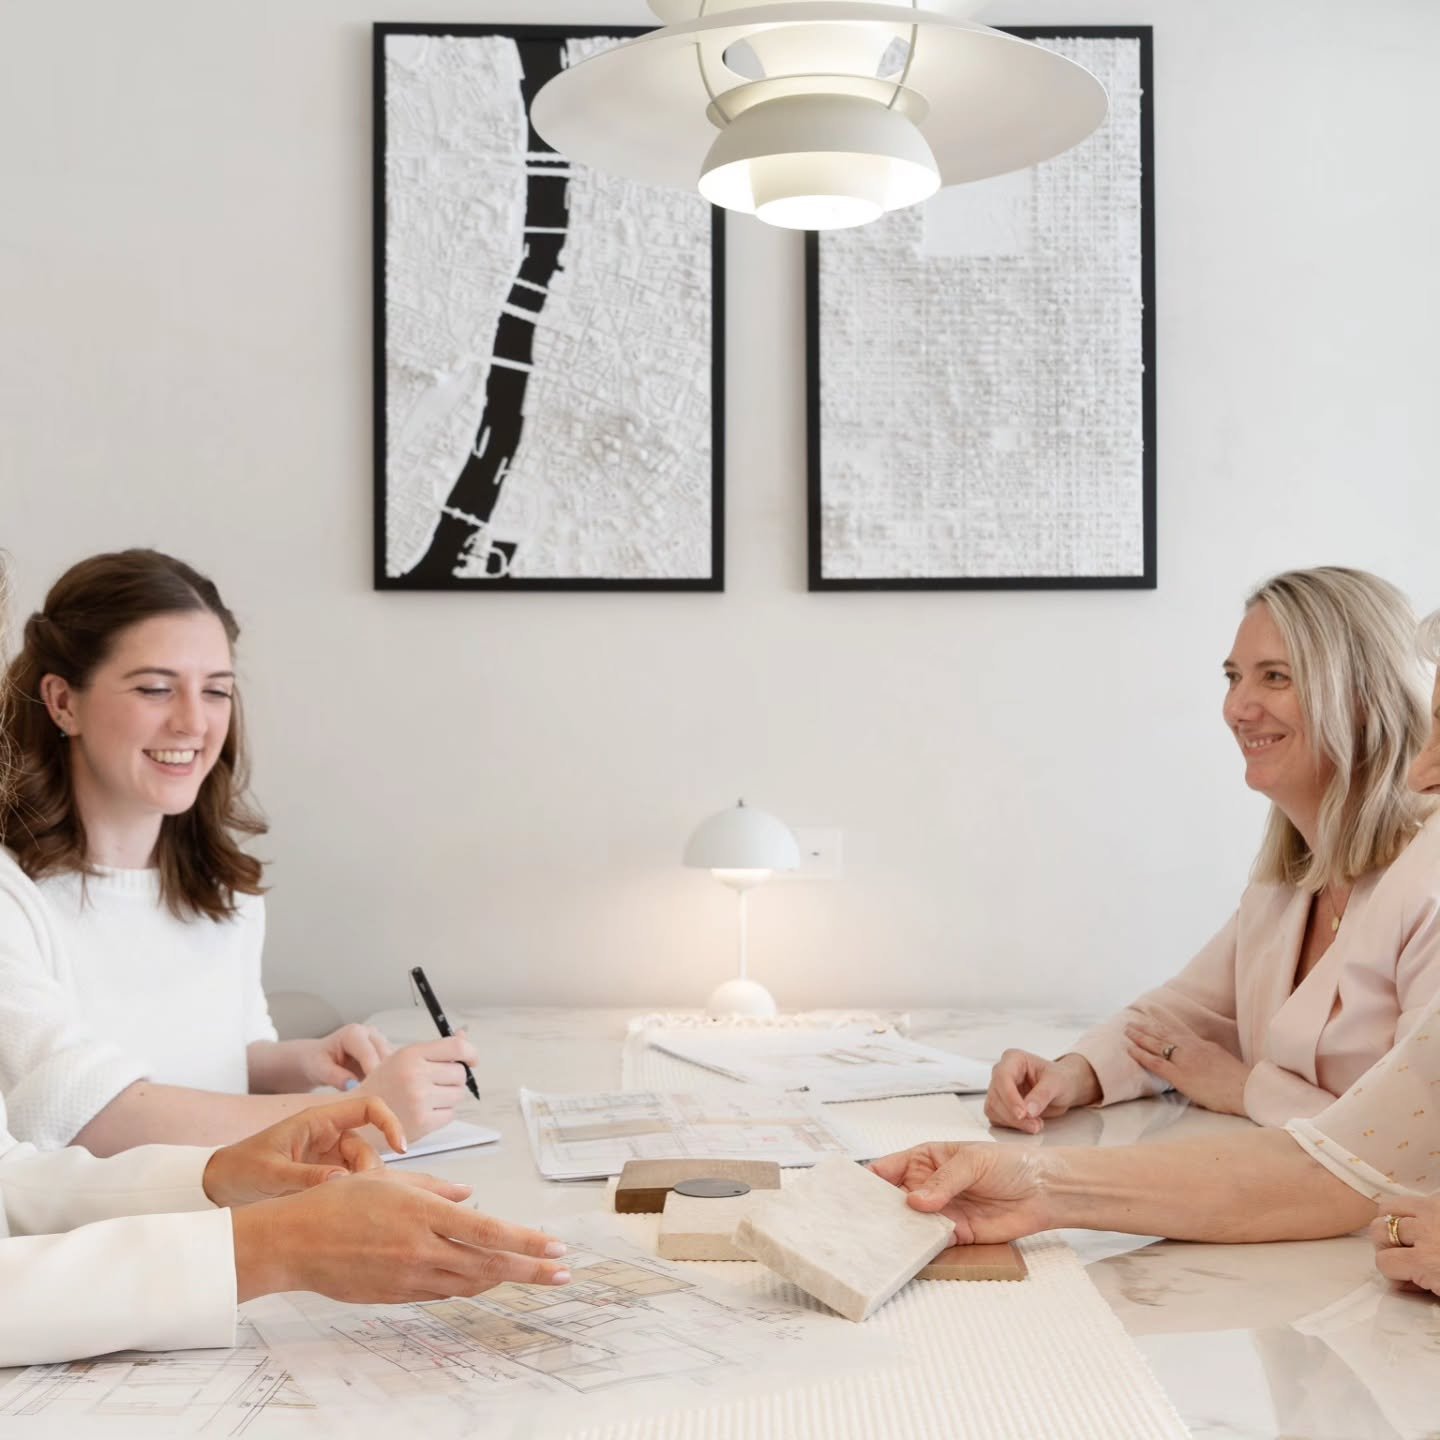
Our interior designers work closely with our in-house team of architects. Through constant collaboration and brainstorming, we ensure your project benefits from a unified vision—where interiors and architecture work together, not against each other.Avoiding the Common Pitfalls
Many projects suffer from a lack of coordination between separate architects and interior designers. At BAAINTERIORS, our integrated approach eliminates this risk, delivering a more streamlined process and superior result.An Investment in Quality
By working with a professional, coordinated team of architects and interior designers, you’re investing in a home that not only looks and feels right but enhances your everyday life.
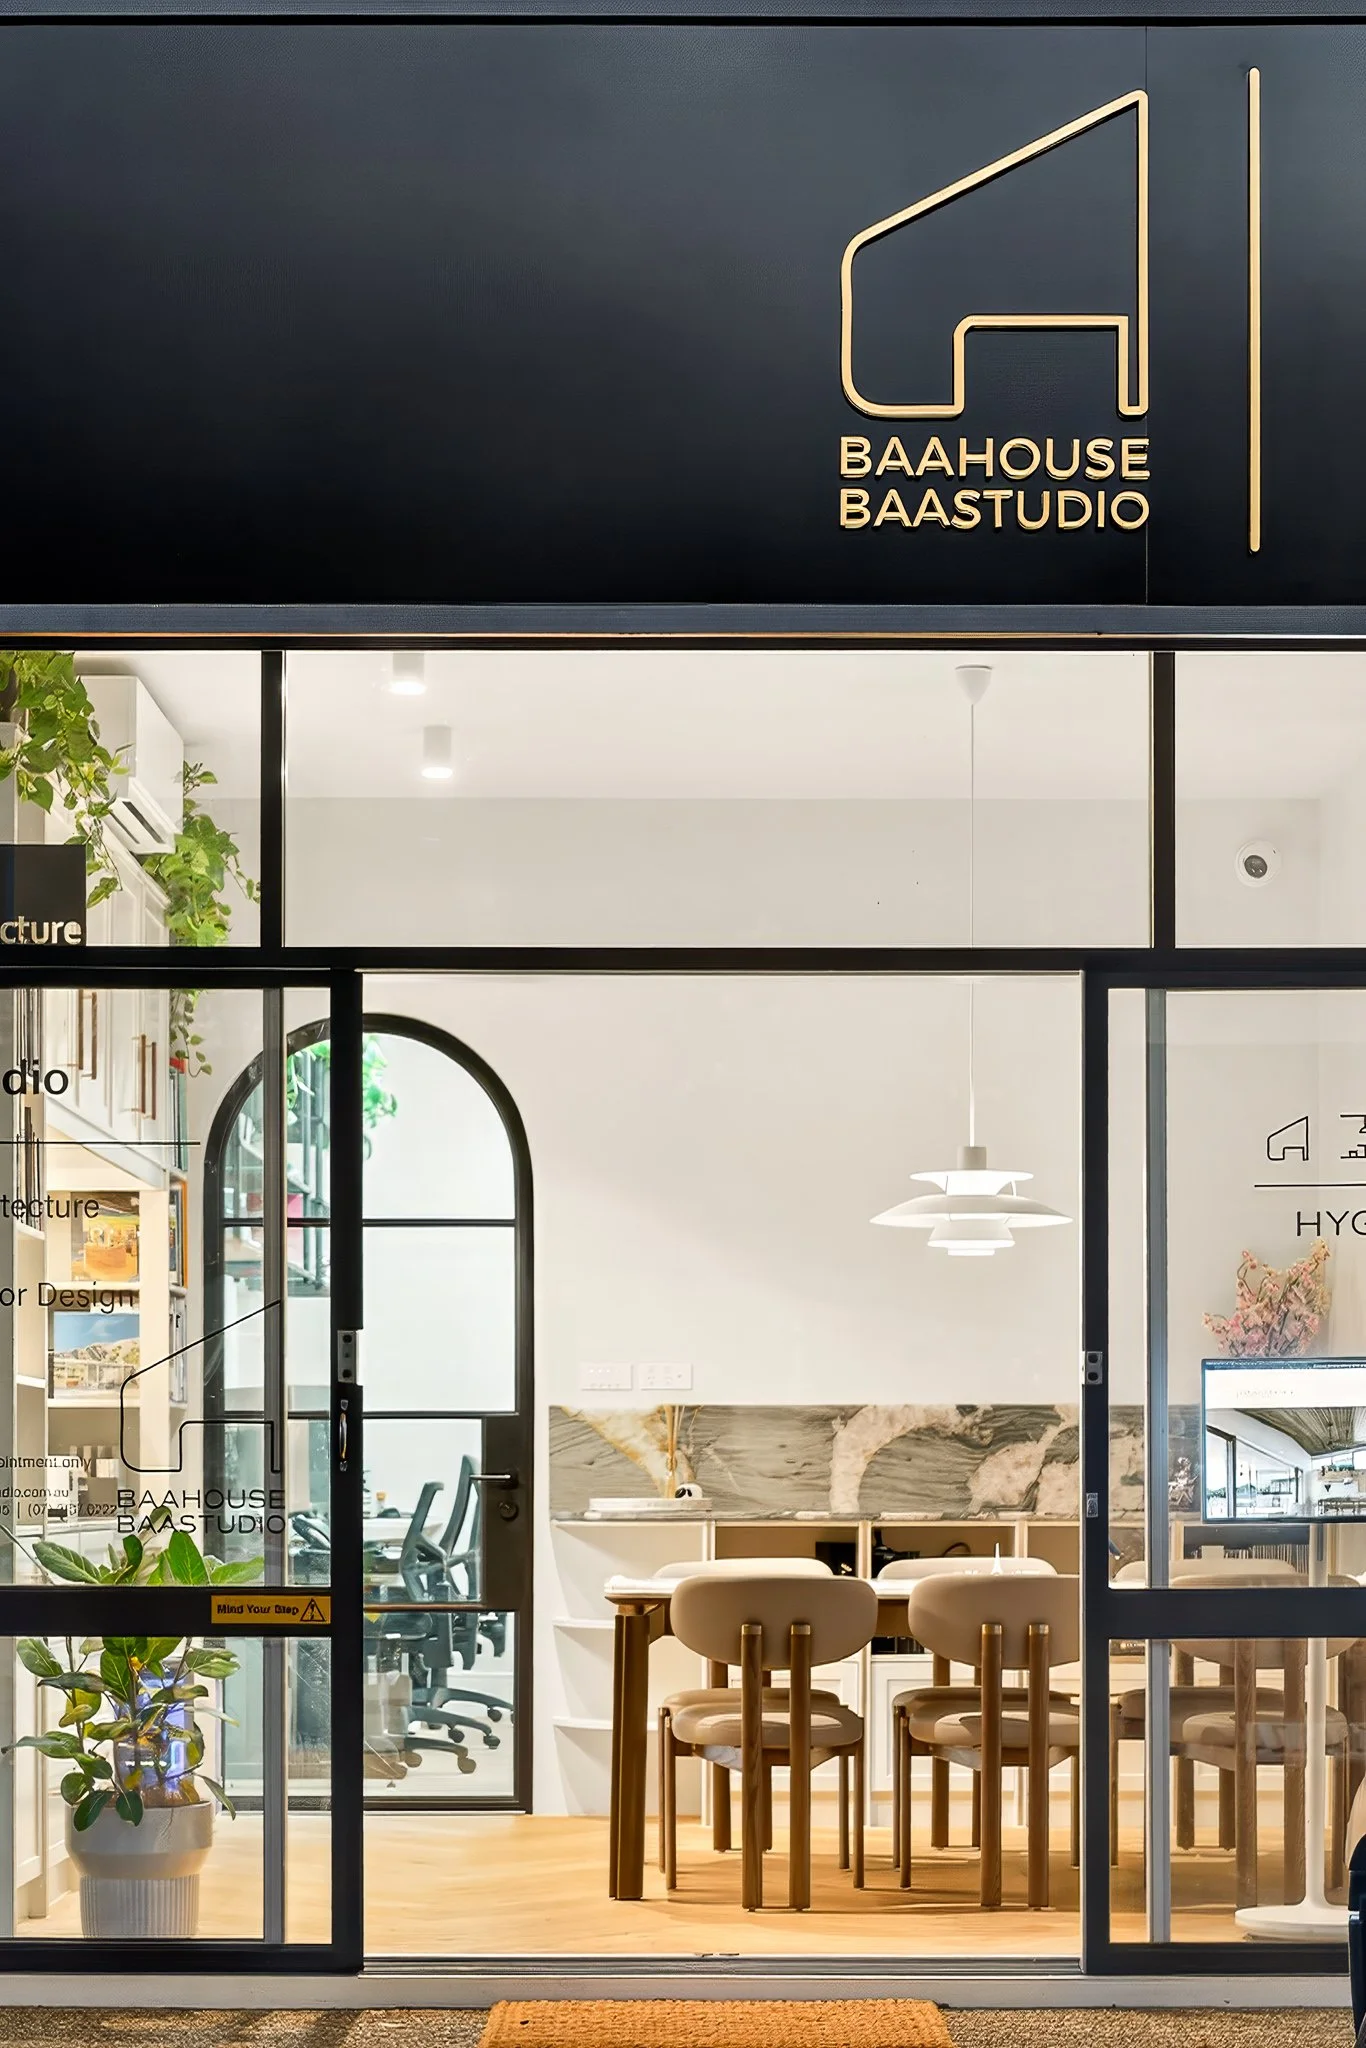
188 STRATTON SQUARE - MANLY OFFICE-QLD- BRISBANE- 4179
Follow us on social
#baa.interior
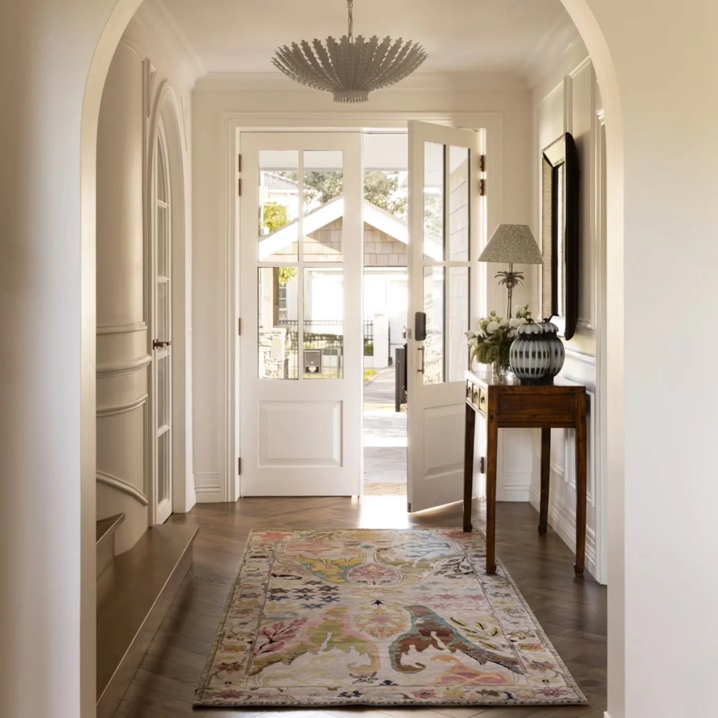
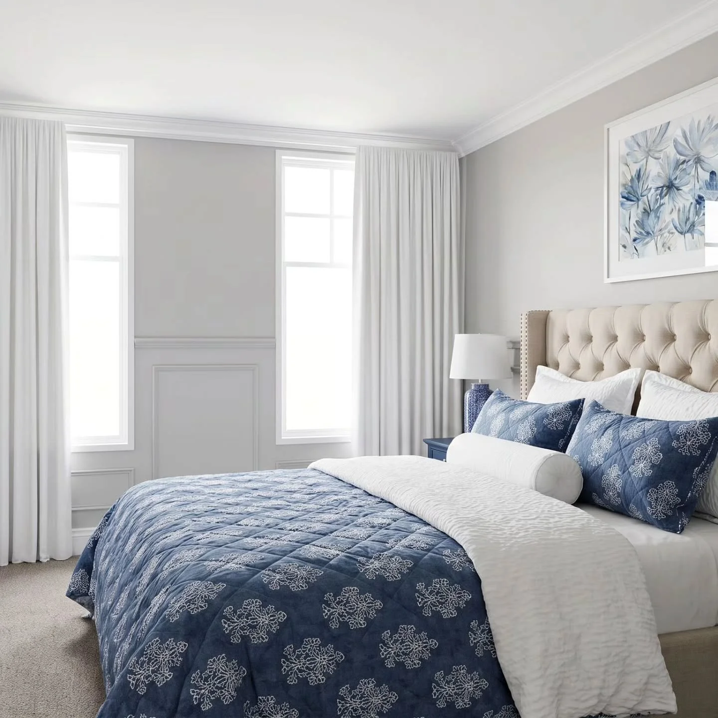
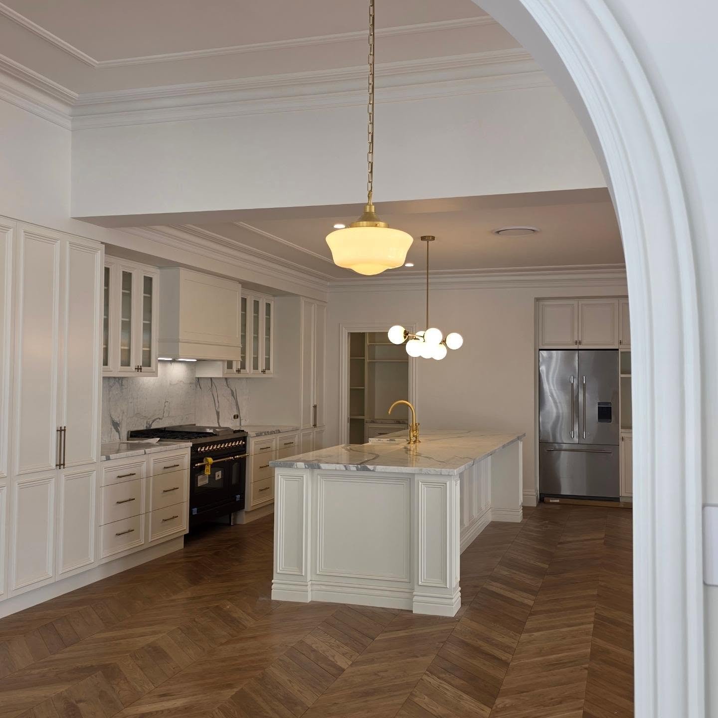
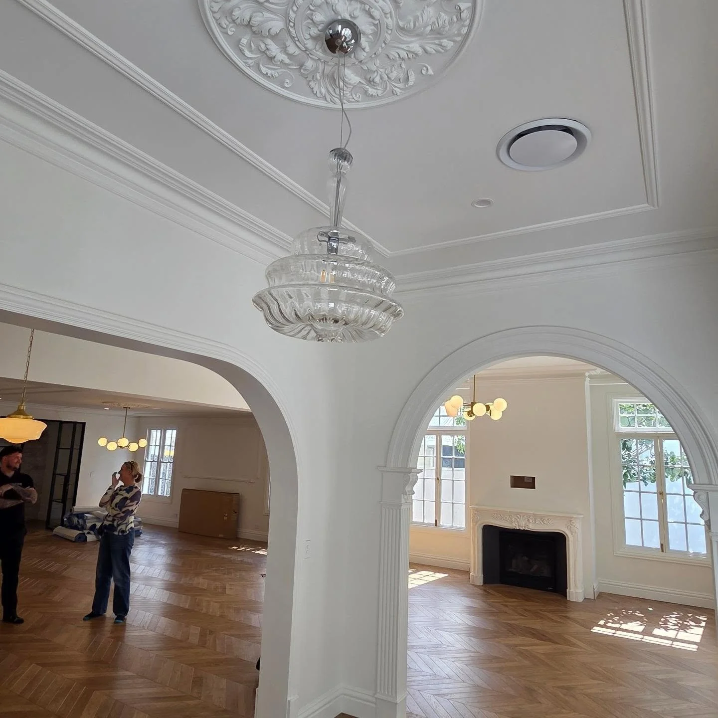
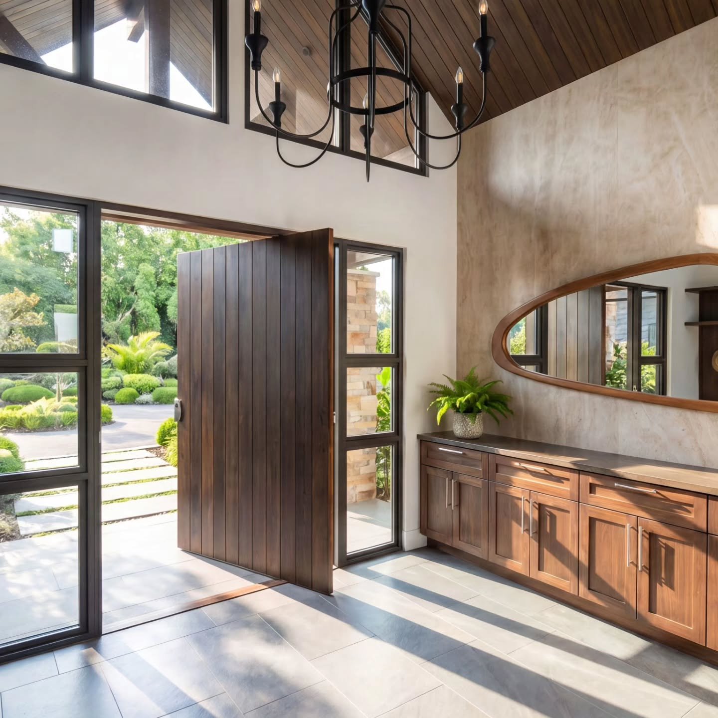
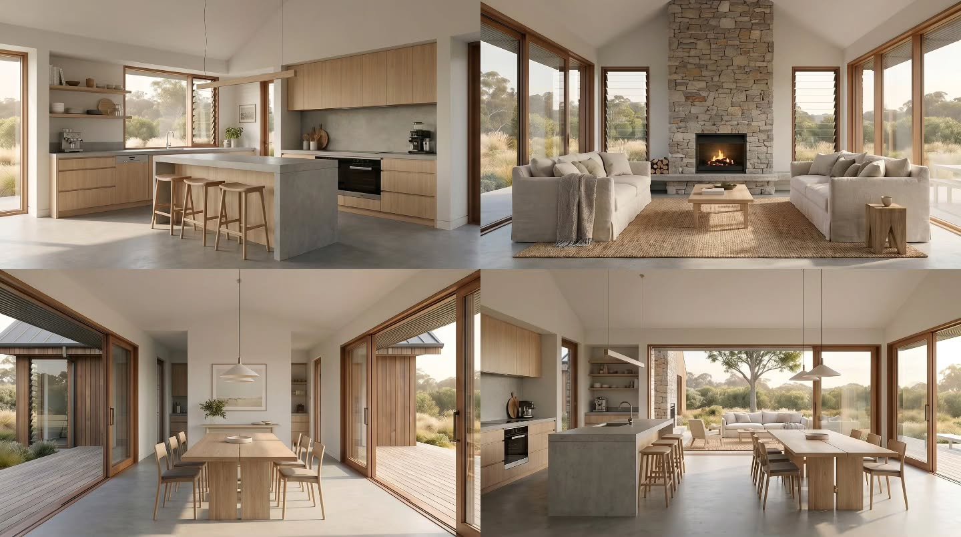
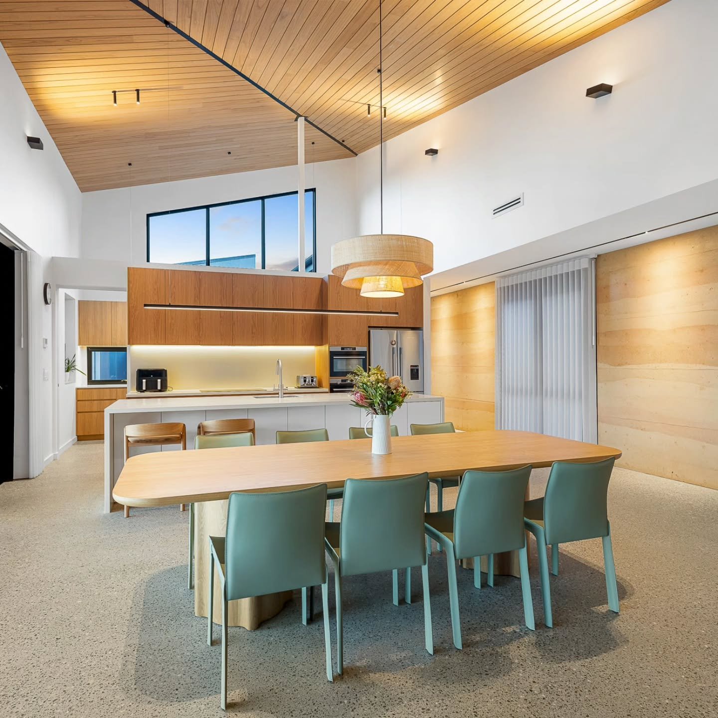

#baahousebaastudioarchitecture
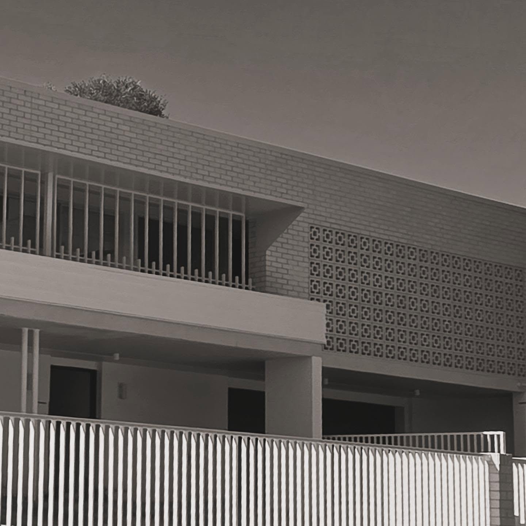
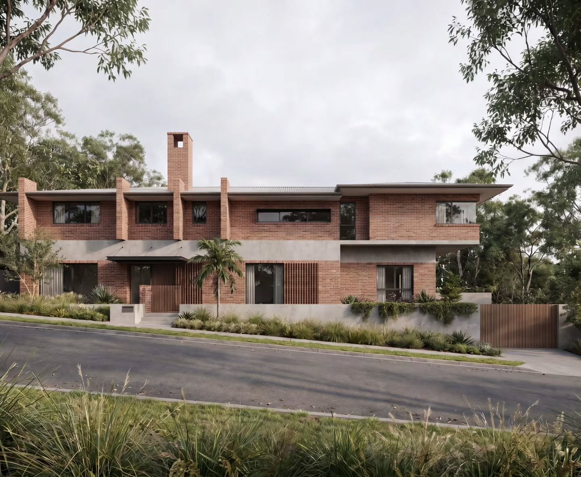
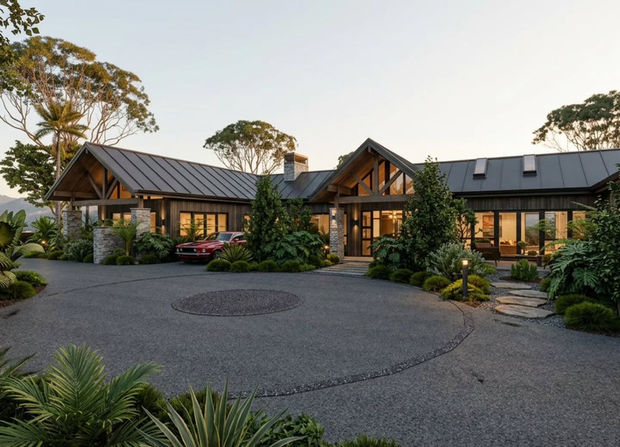
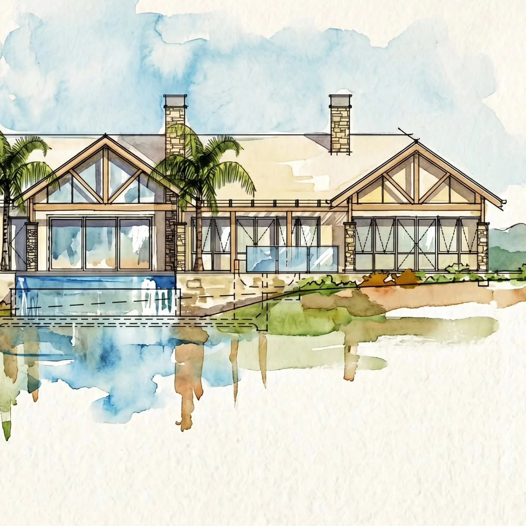
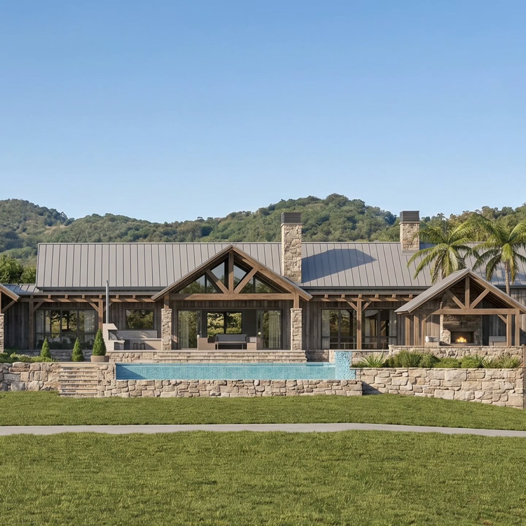
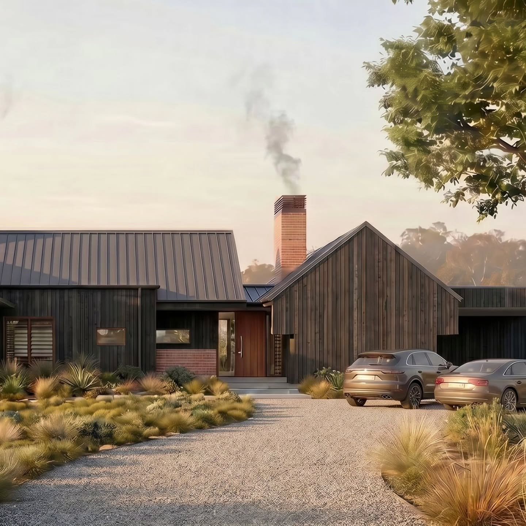
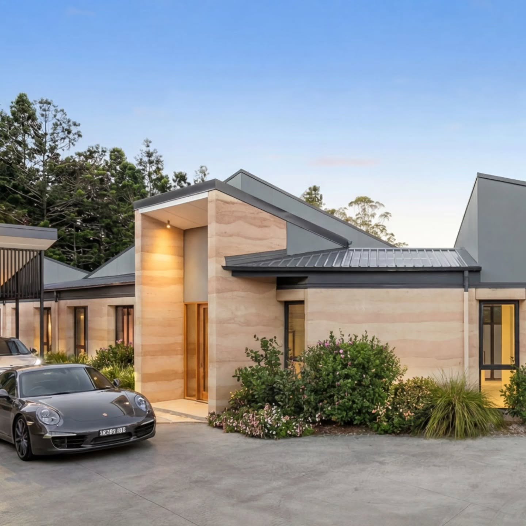
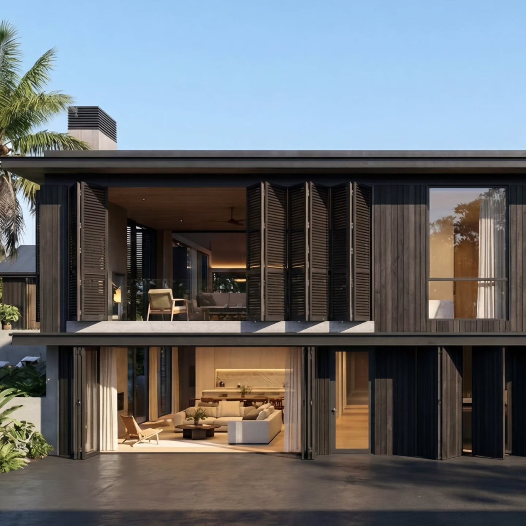
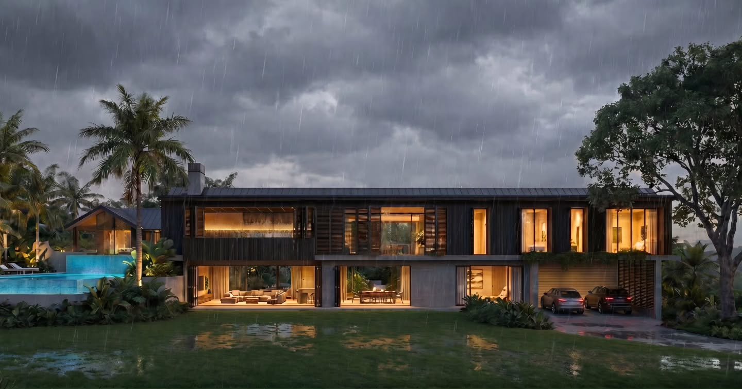
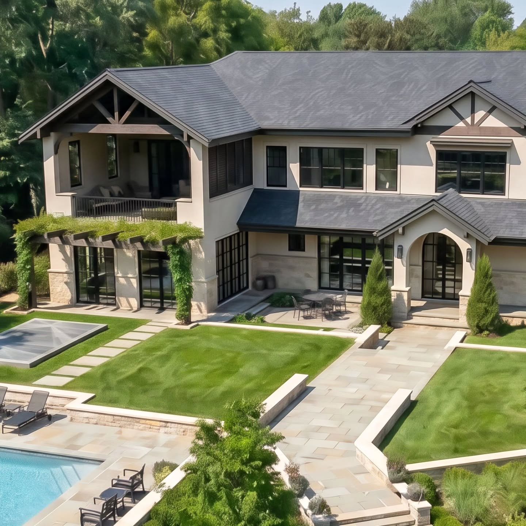
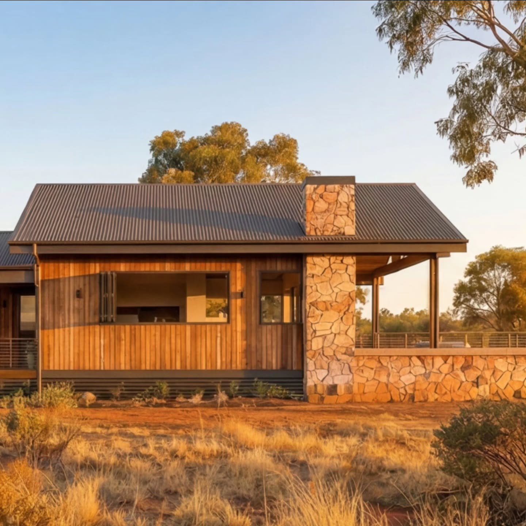

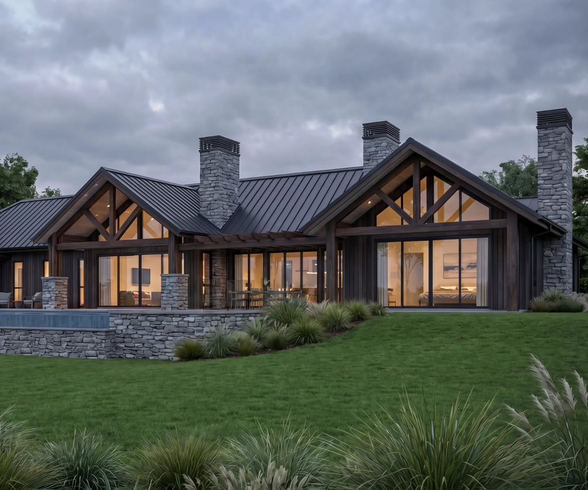
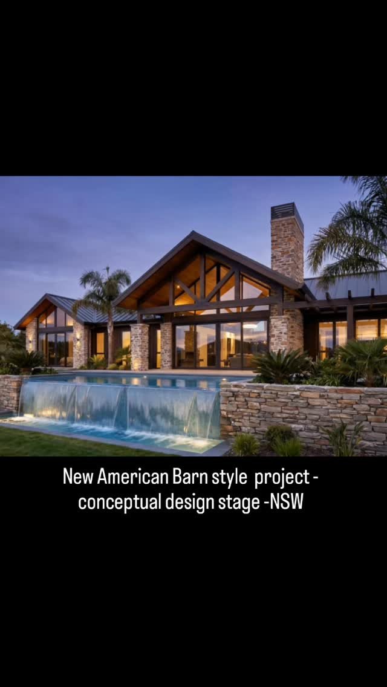
Creating timeless + inviting spaces for your home
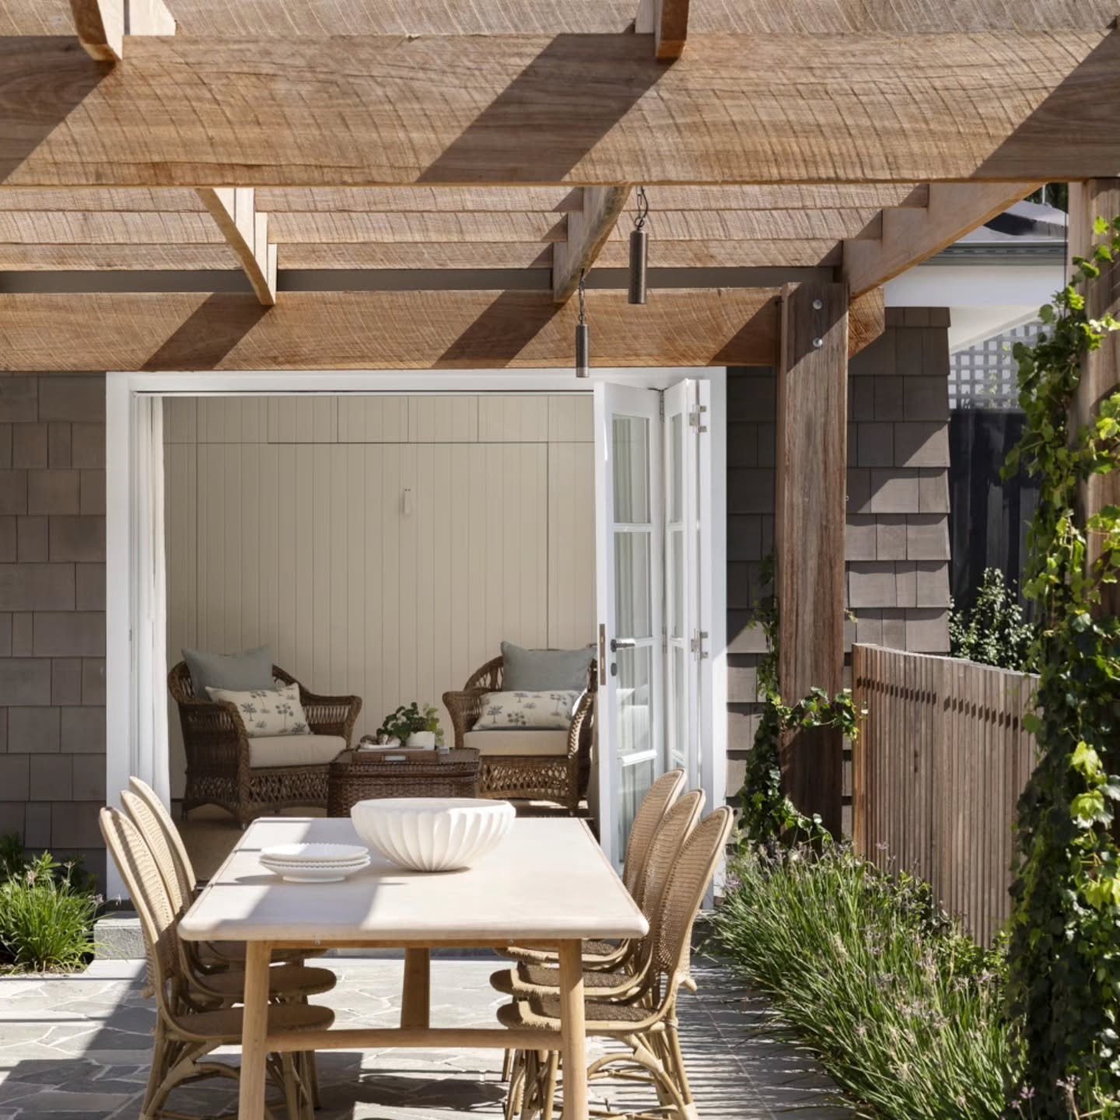
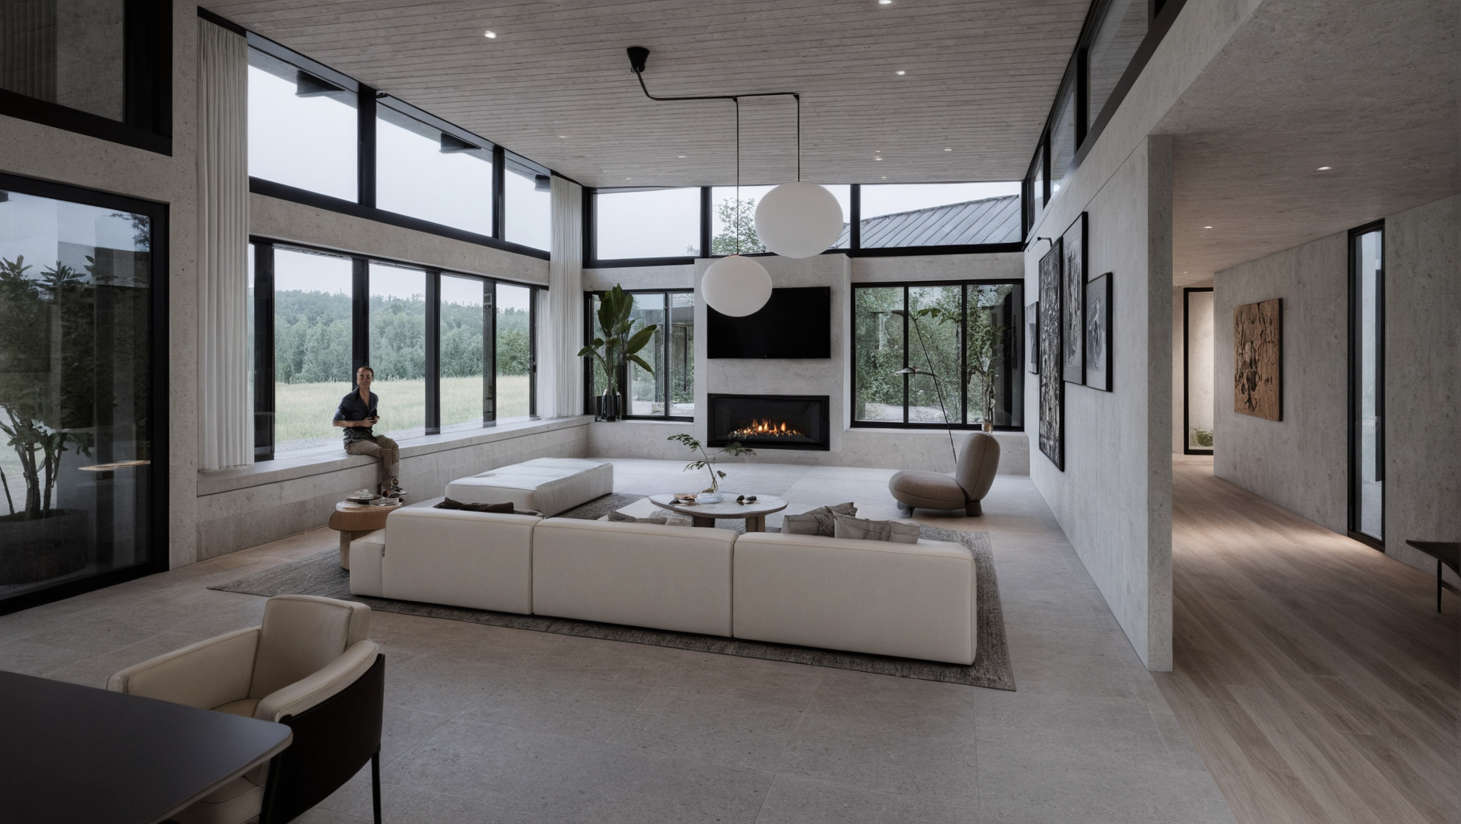
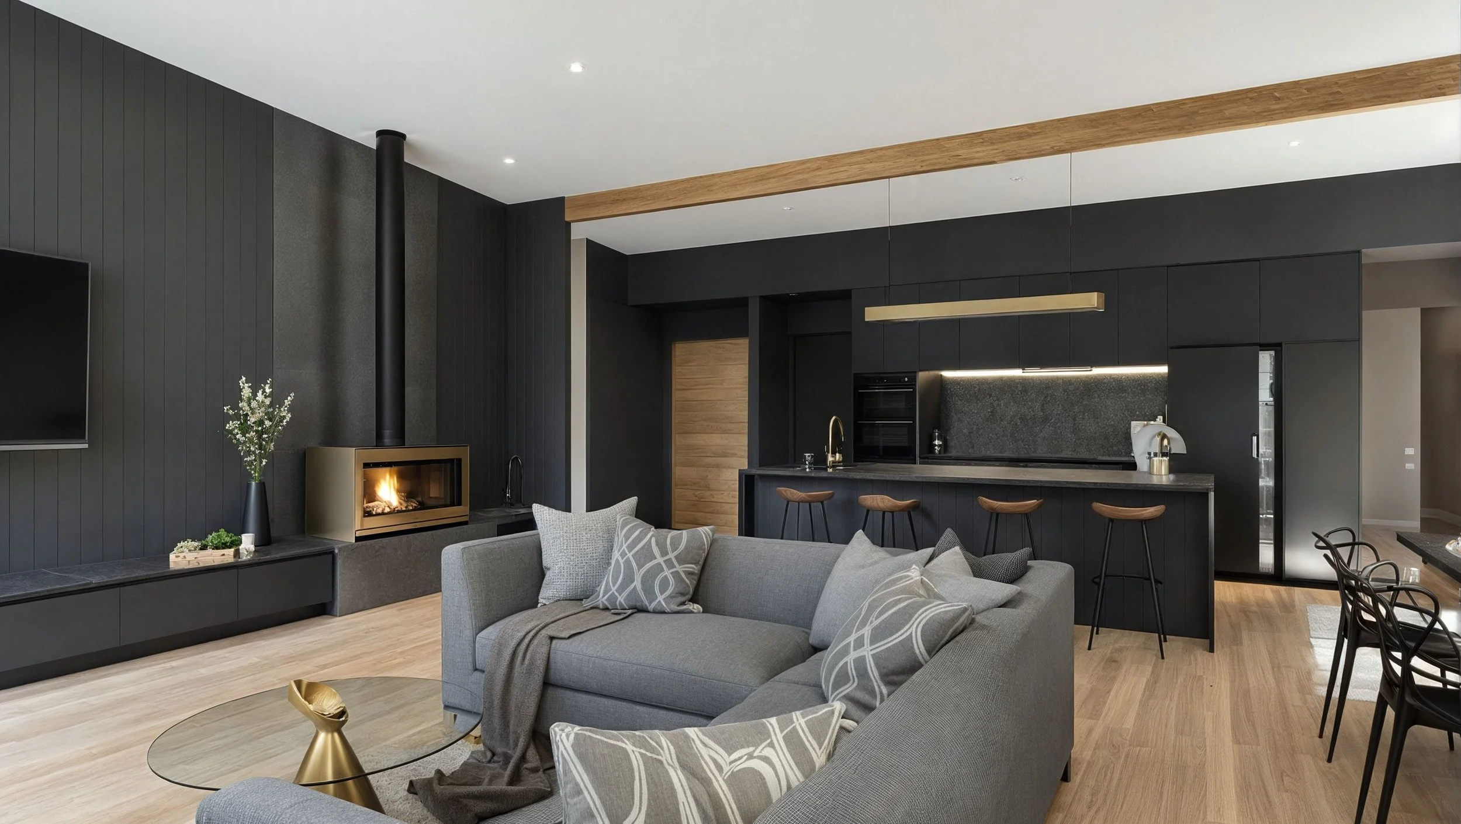
We use the Danish ‘hygge’ principles to foster warmth, light, comfort and connection to create inviting spaces that enhance living.
Our consultation process involves collaborating with clients to share their ideas and express their individuality, for a home that reflects who they are.
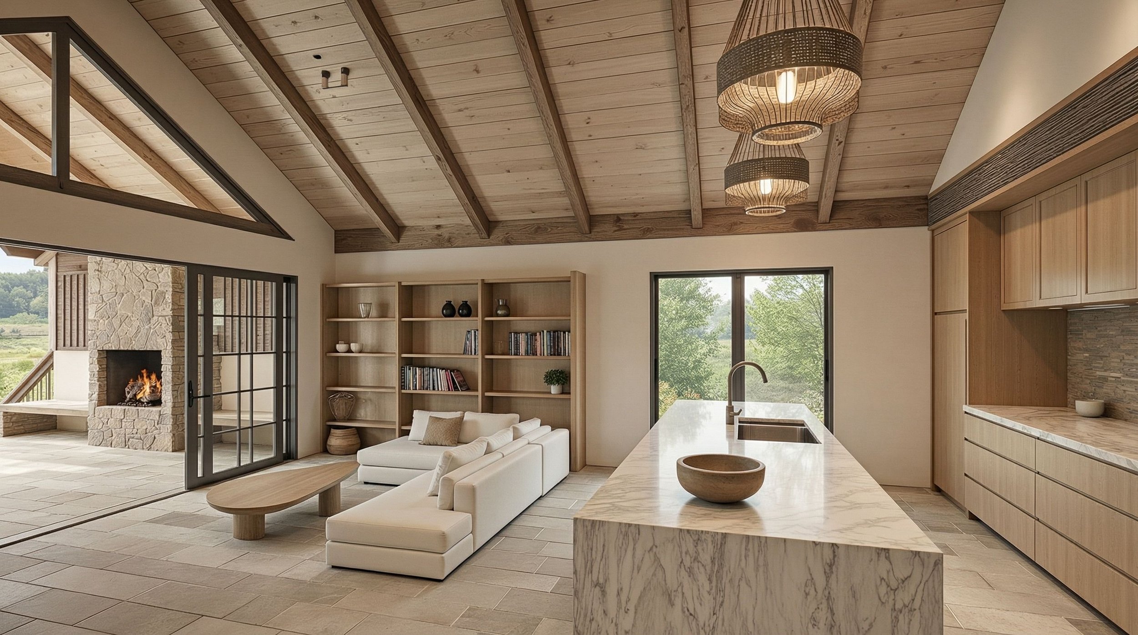
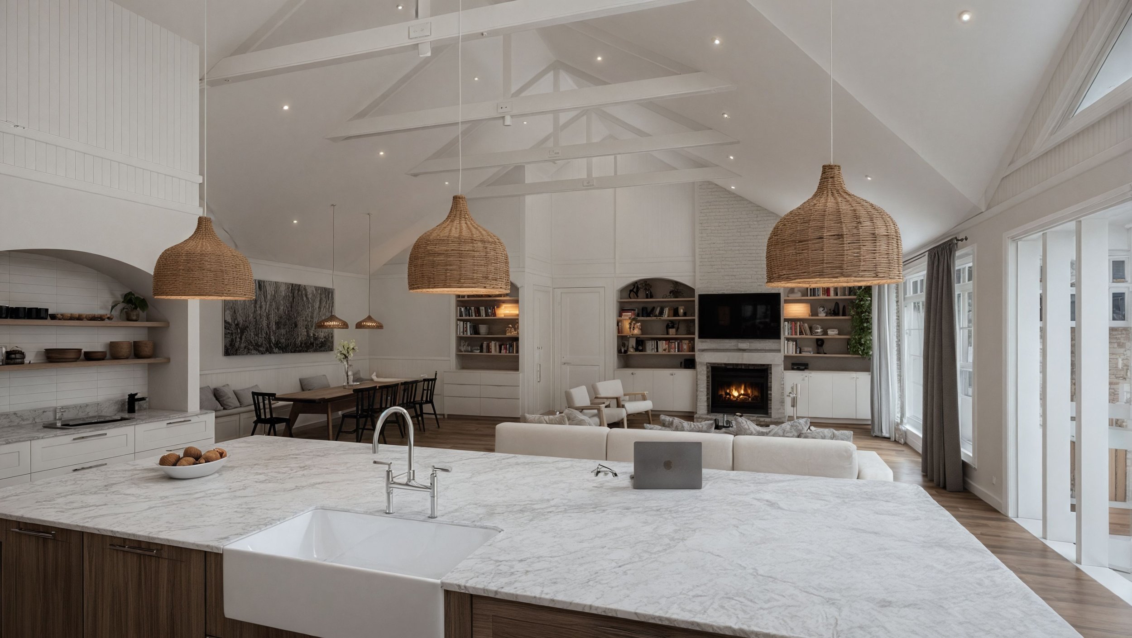
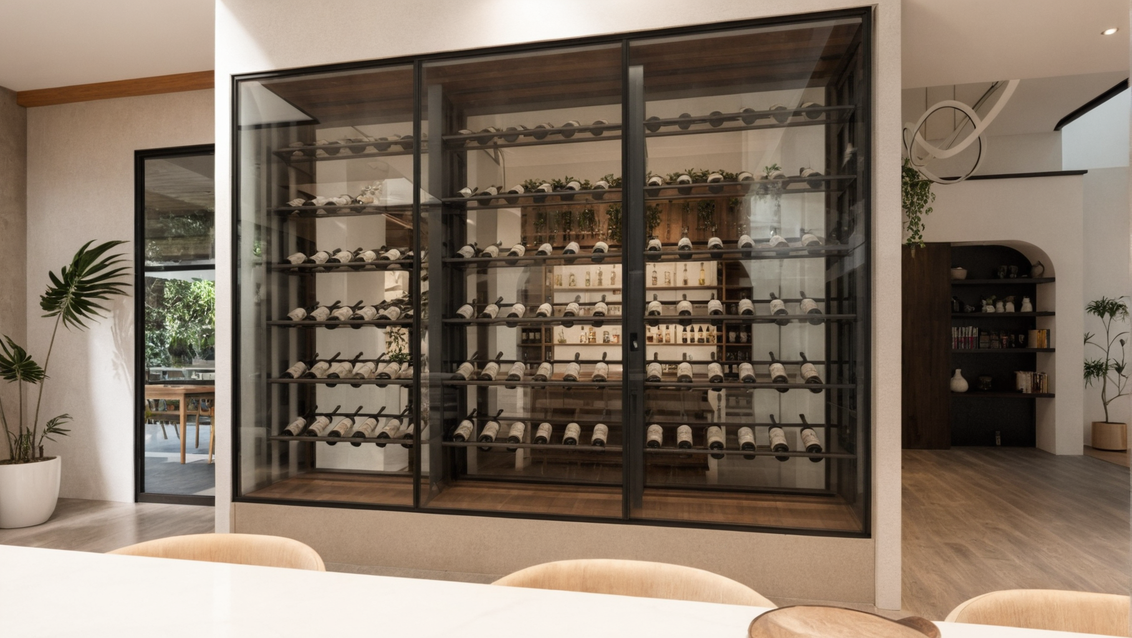
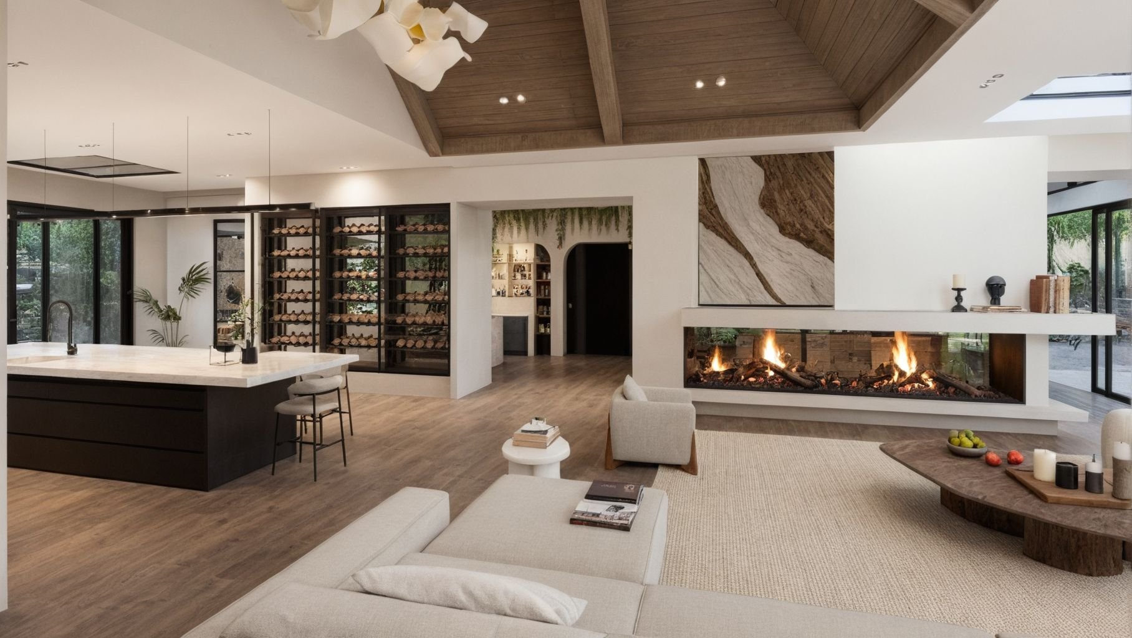
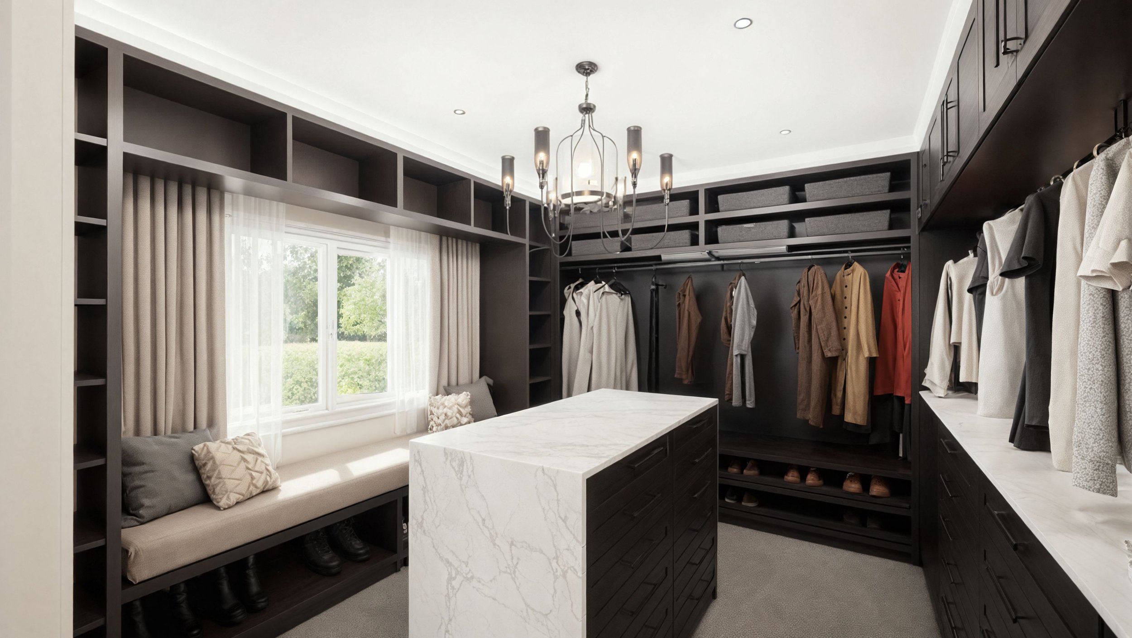
INTERIOR DESIGN STAGES AT CONCEPTUAL STAGES
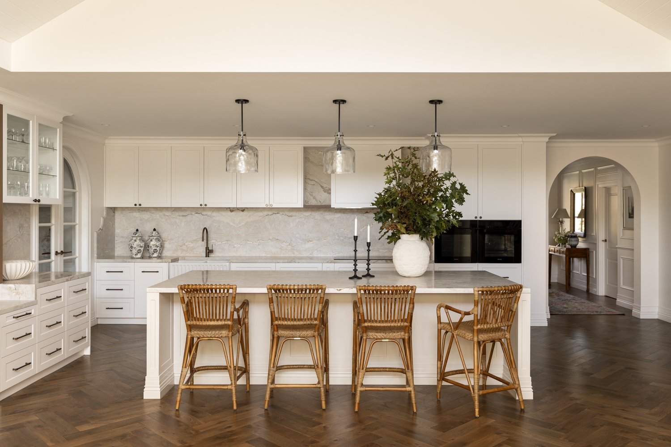
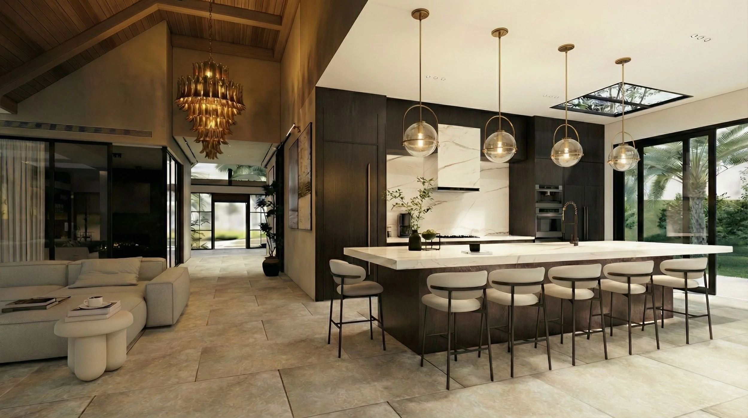
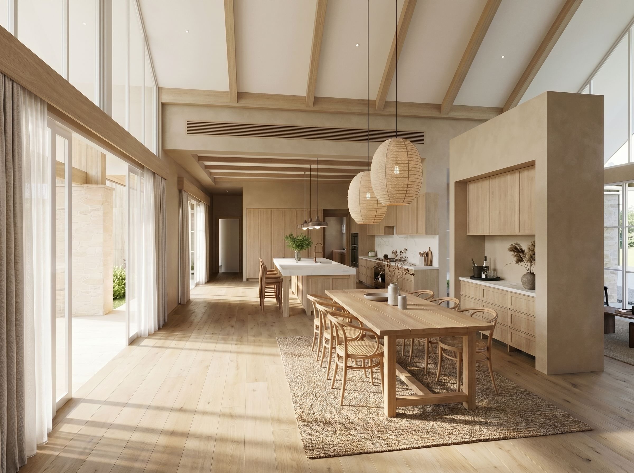
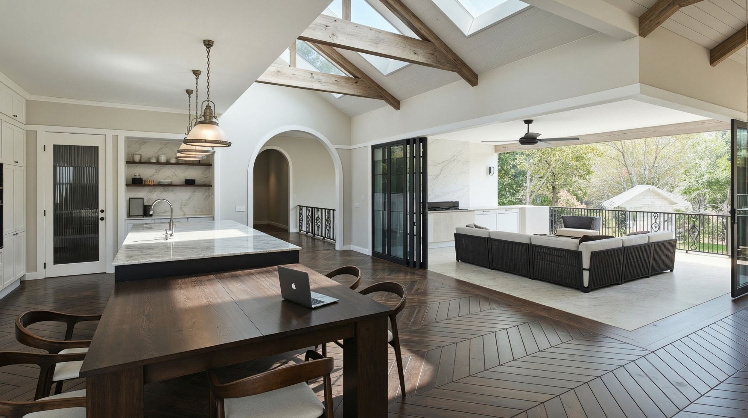
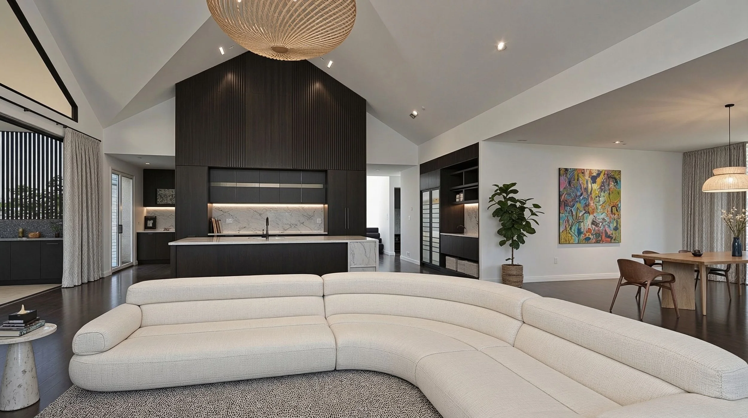
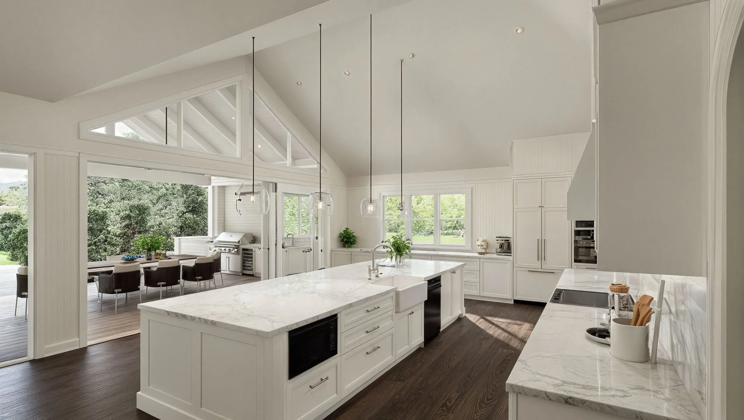
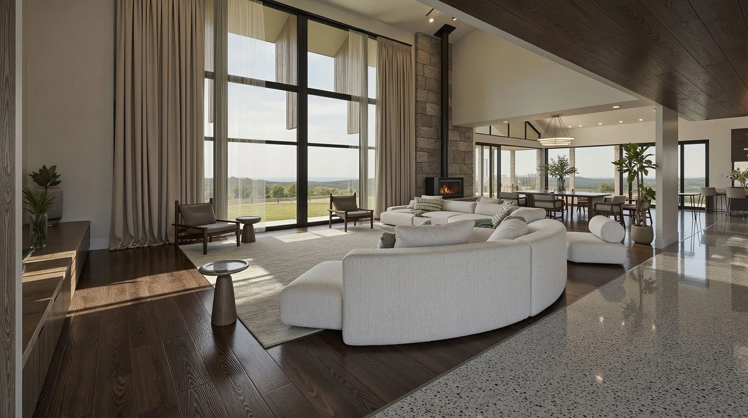
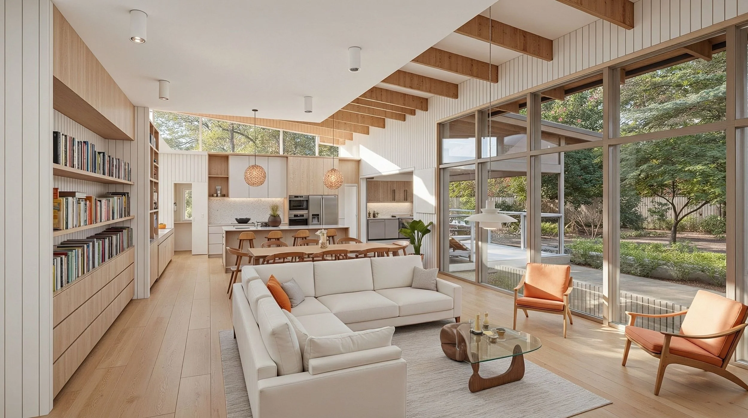
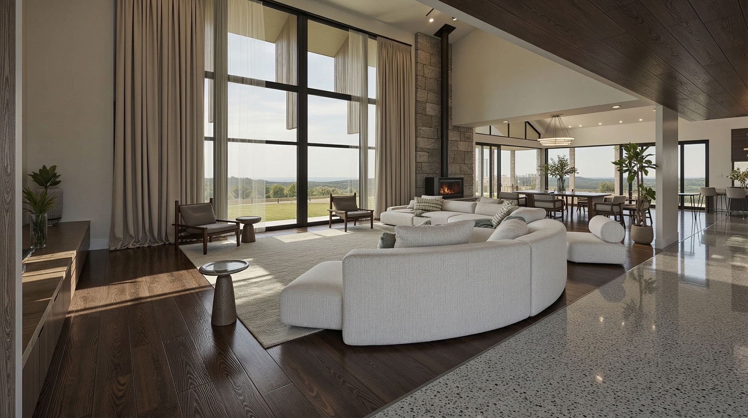
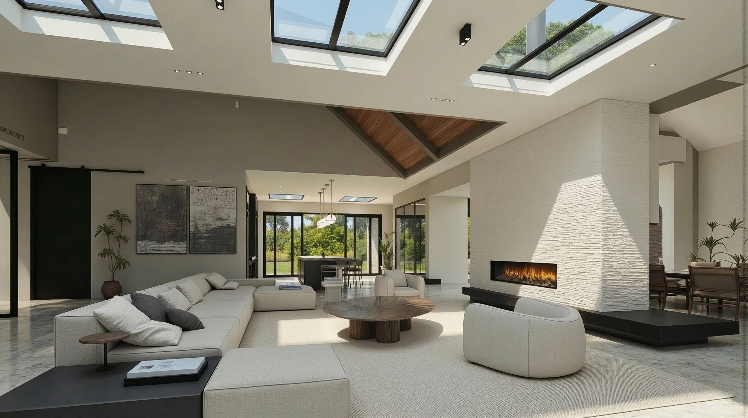
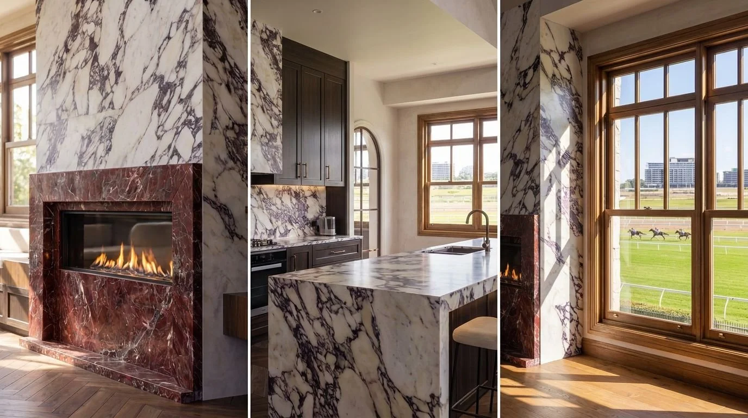
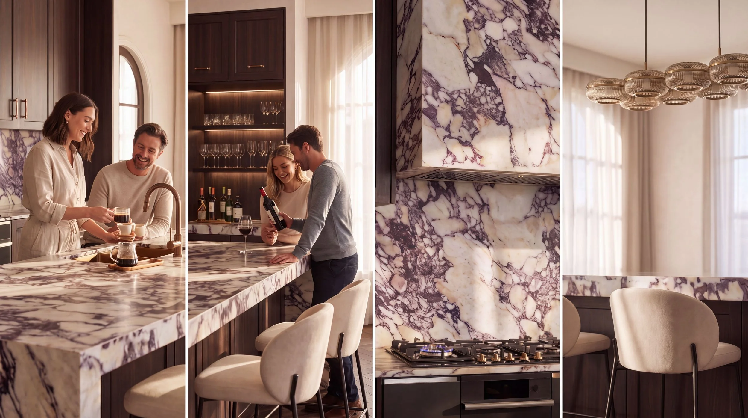
Featured Completed Interior Projects
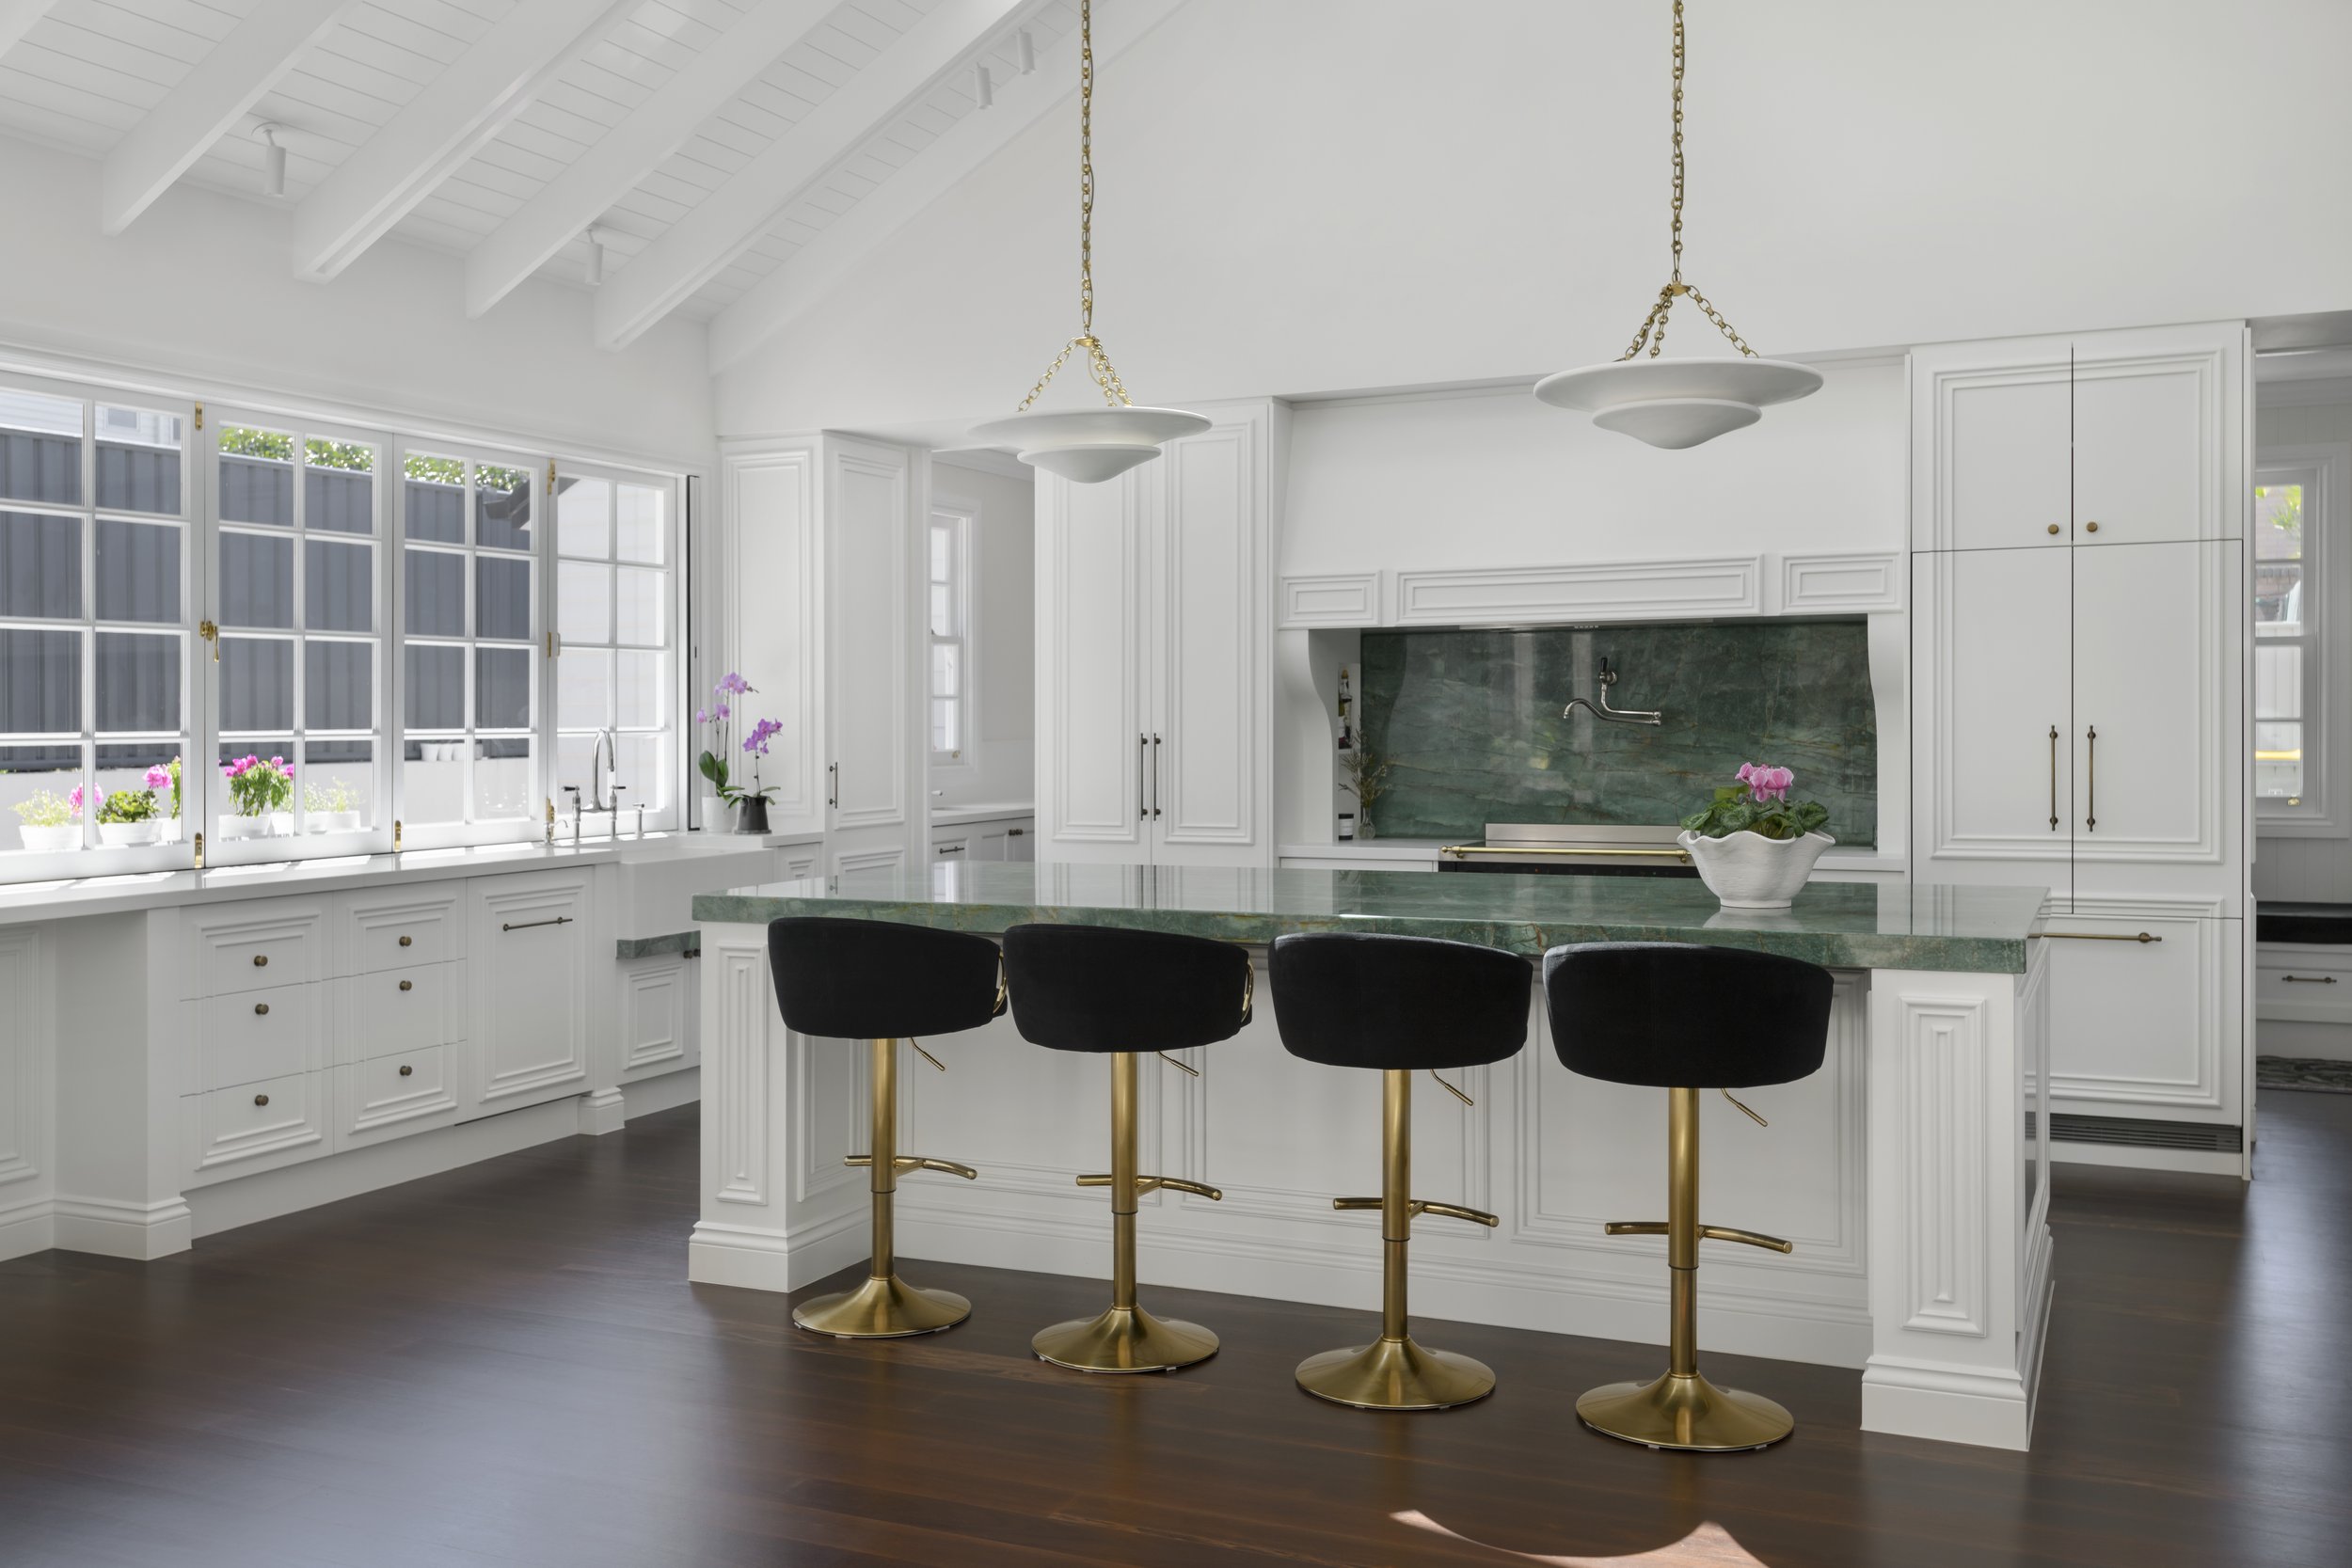
NORTHGATE RESIDENCE
Home Renovation + Extension
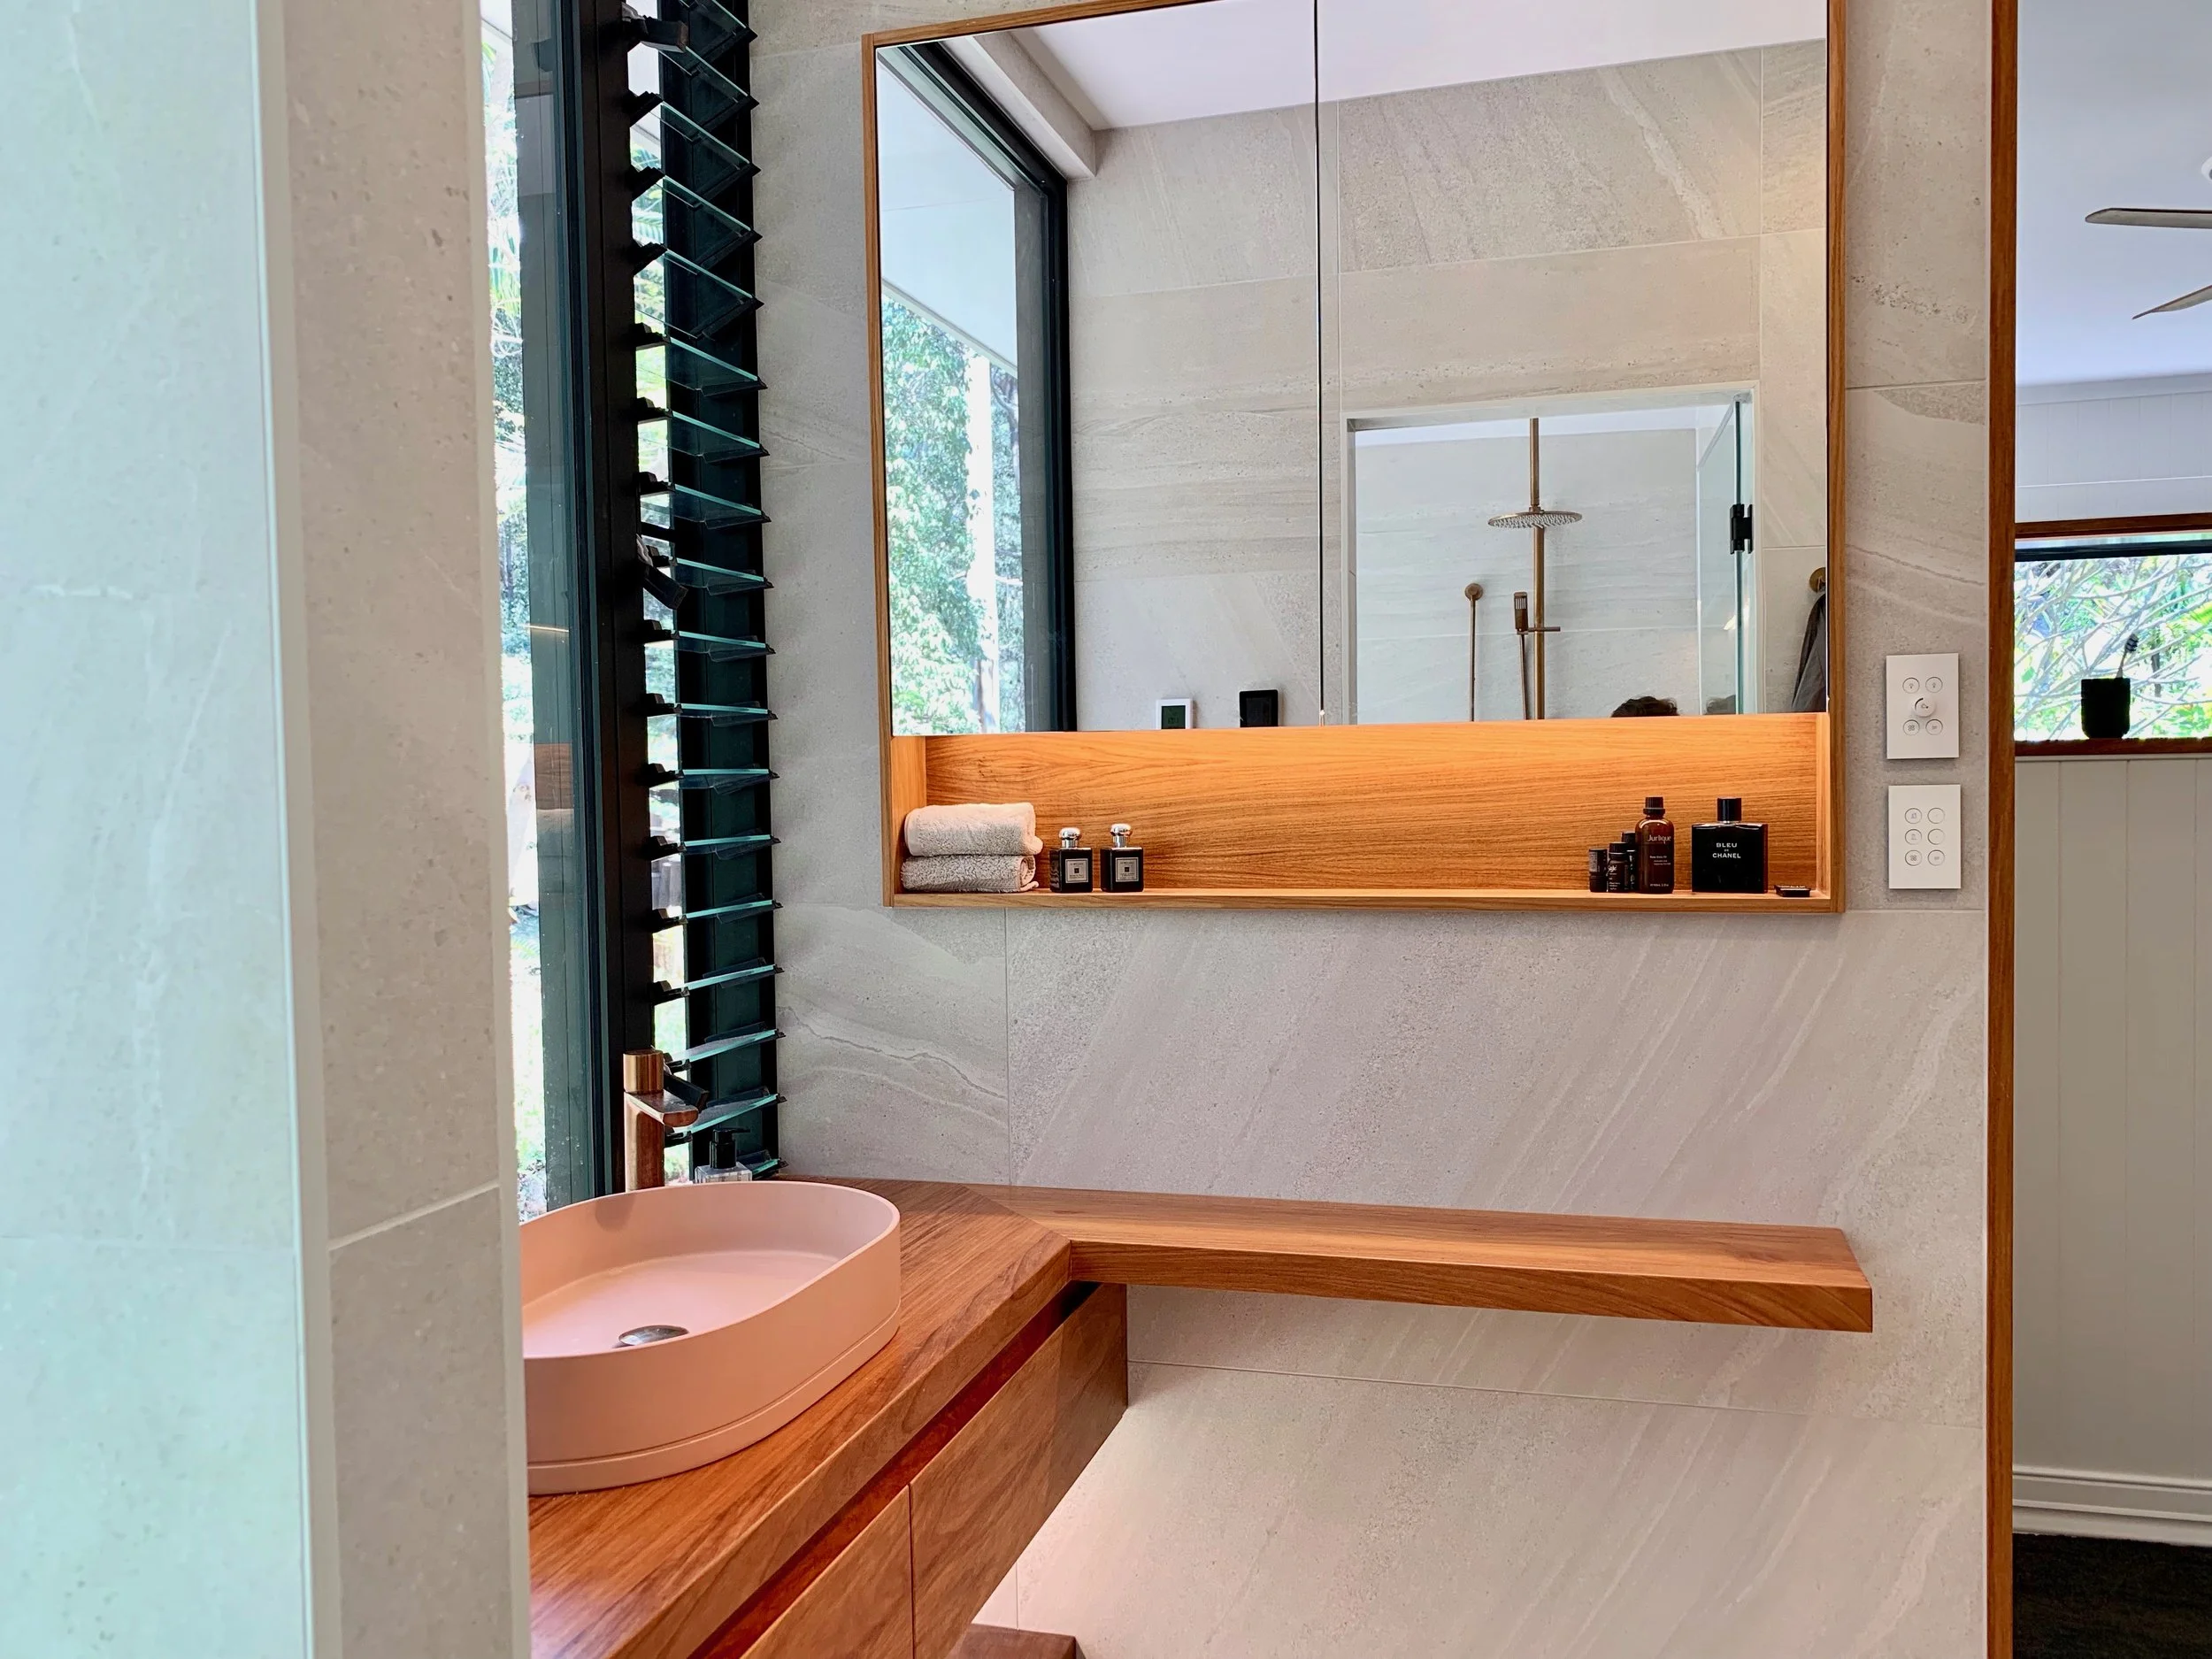
CEDAR CREEK HOUSE
Home Renovation + Extension
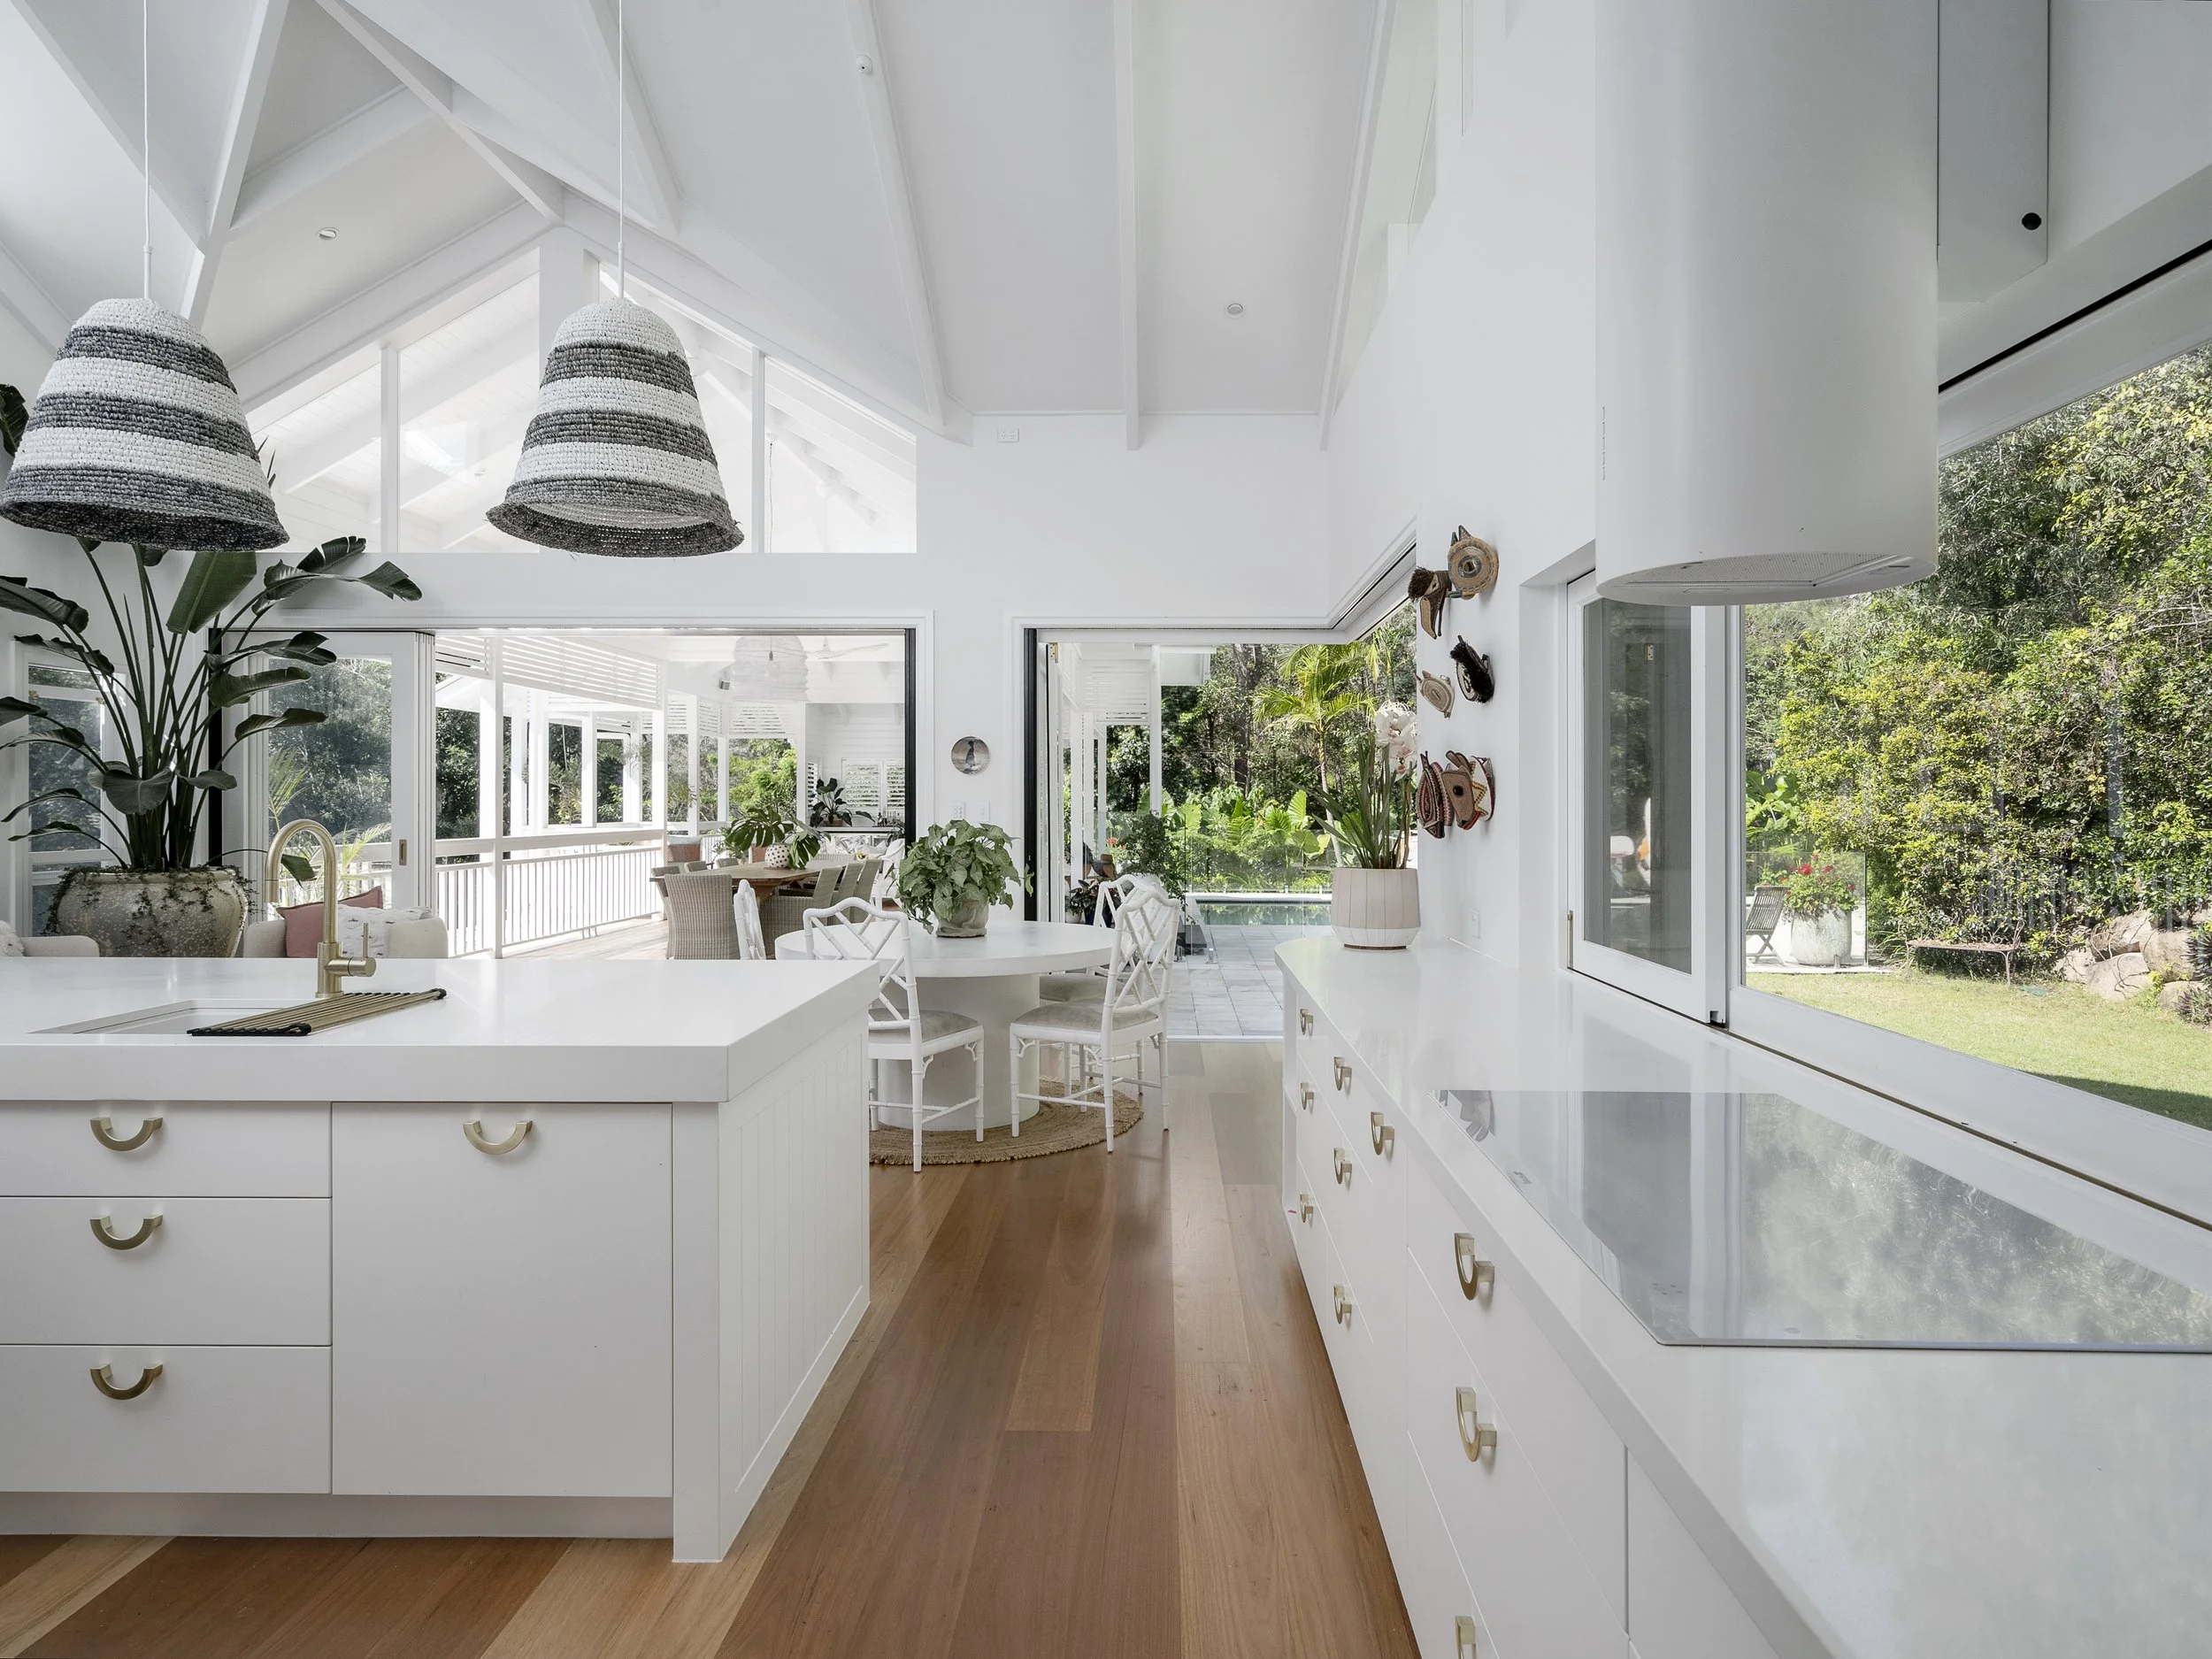
THE GAP HOUSE
House Extension + Renovation
What People Are Saying
“We engaged Claus to completely redesign our existing 1970's brick home in Northgate; and add a large extension to the side of the house. Claus and his team were so patient and always available throughout the design and now the build. The outcome has greatly surpassed our expectations. The home is timeless, unique and will suit our needs perfectly. We will definitely engage Claus for any future projects and would highly recommend him.”
— Client Lisa Glasgow
“Claus Ejlertsen was instrumental in assuring that our renovations at our home in Clayfield went smoothly, were completed on time and for us were completely stress free. Not only was Claus involved in the design he also sourced out the most competitive builders and managed the entire project. The new renovations were creative, practical and accommodated our requirements. As overseas clients, to us the most important factor of the entire venture was the regular communication we had with Claus, he involved us in every aspect of the building process when required and we looked forward to the weekly photos of the building progress.
We felt at all times that quality and our best interest was Claus’s priority”
— Client
-
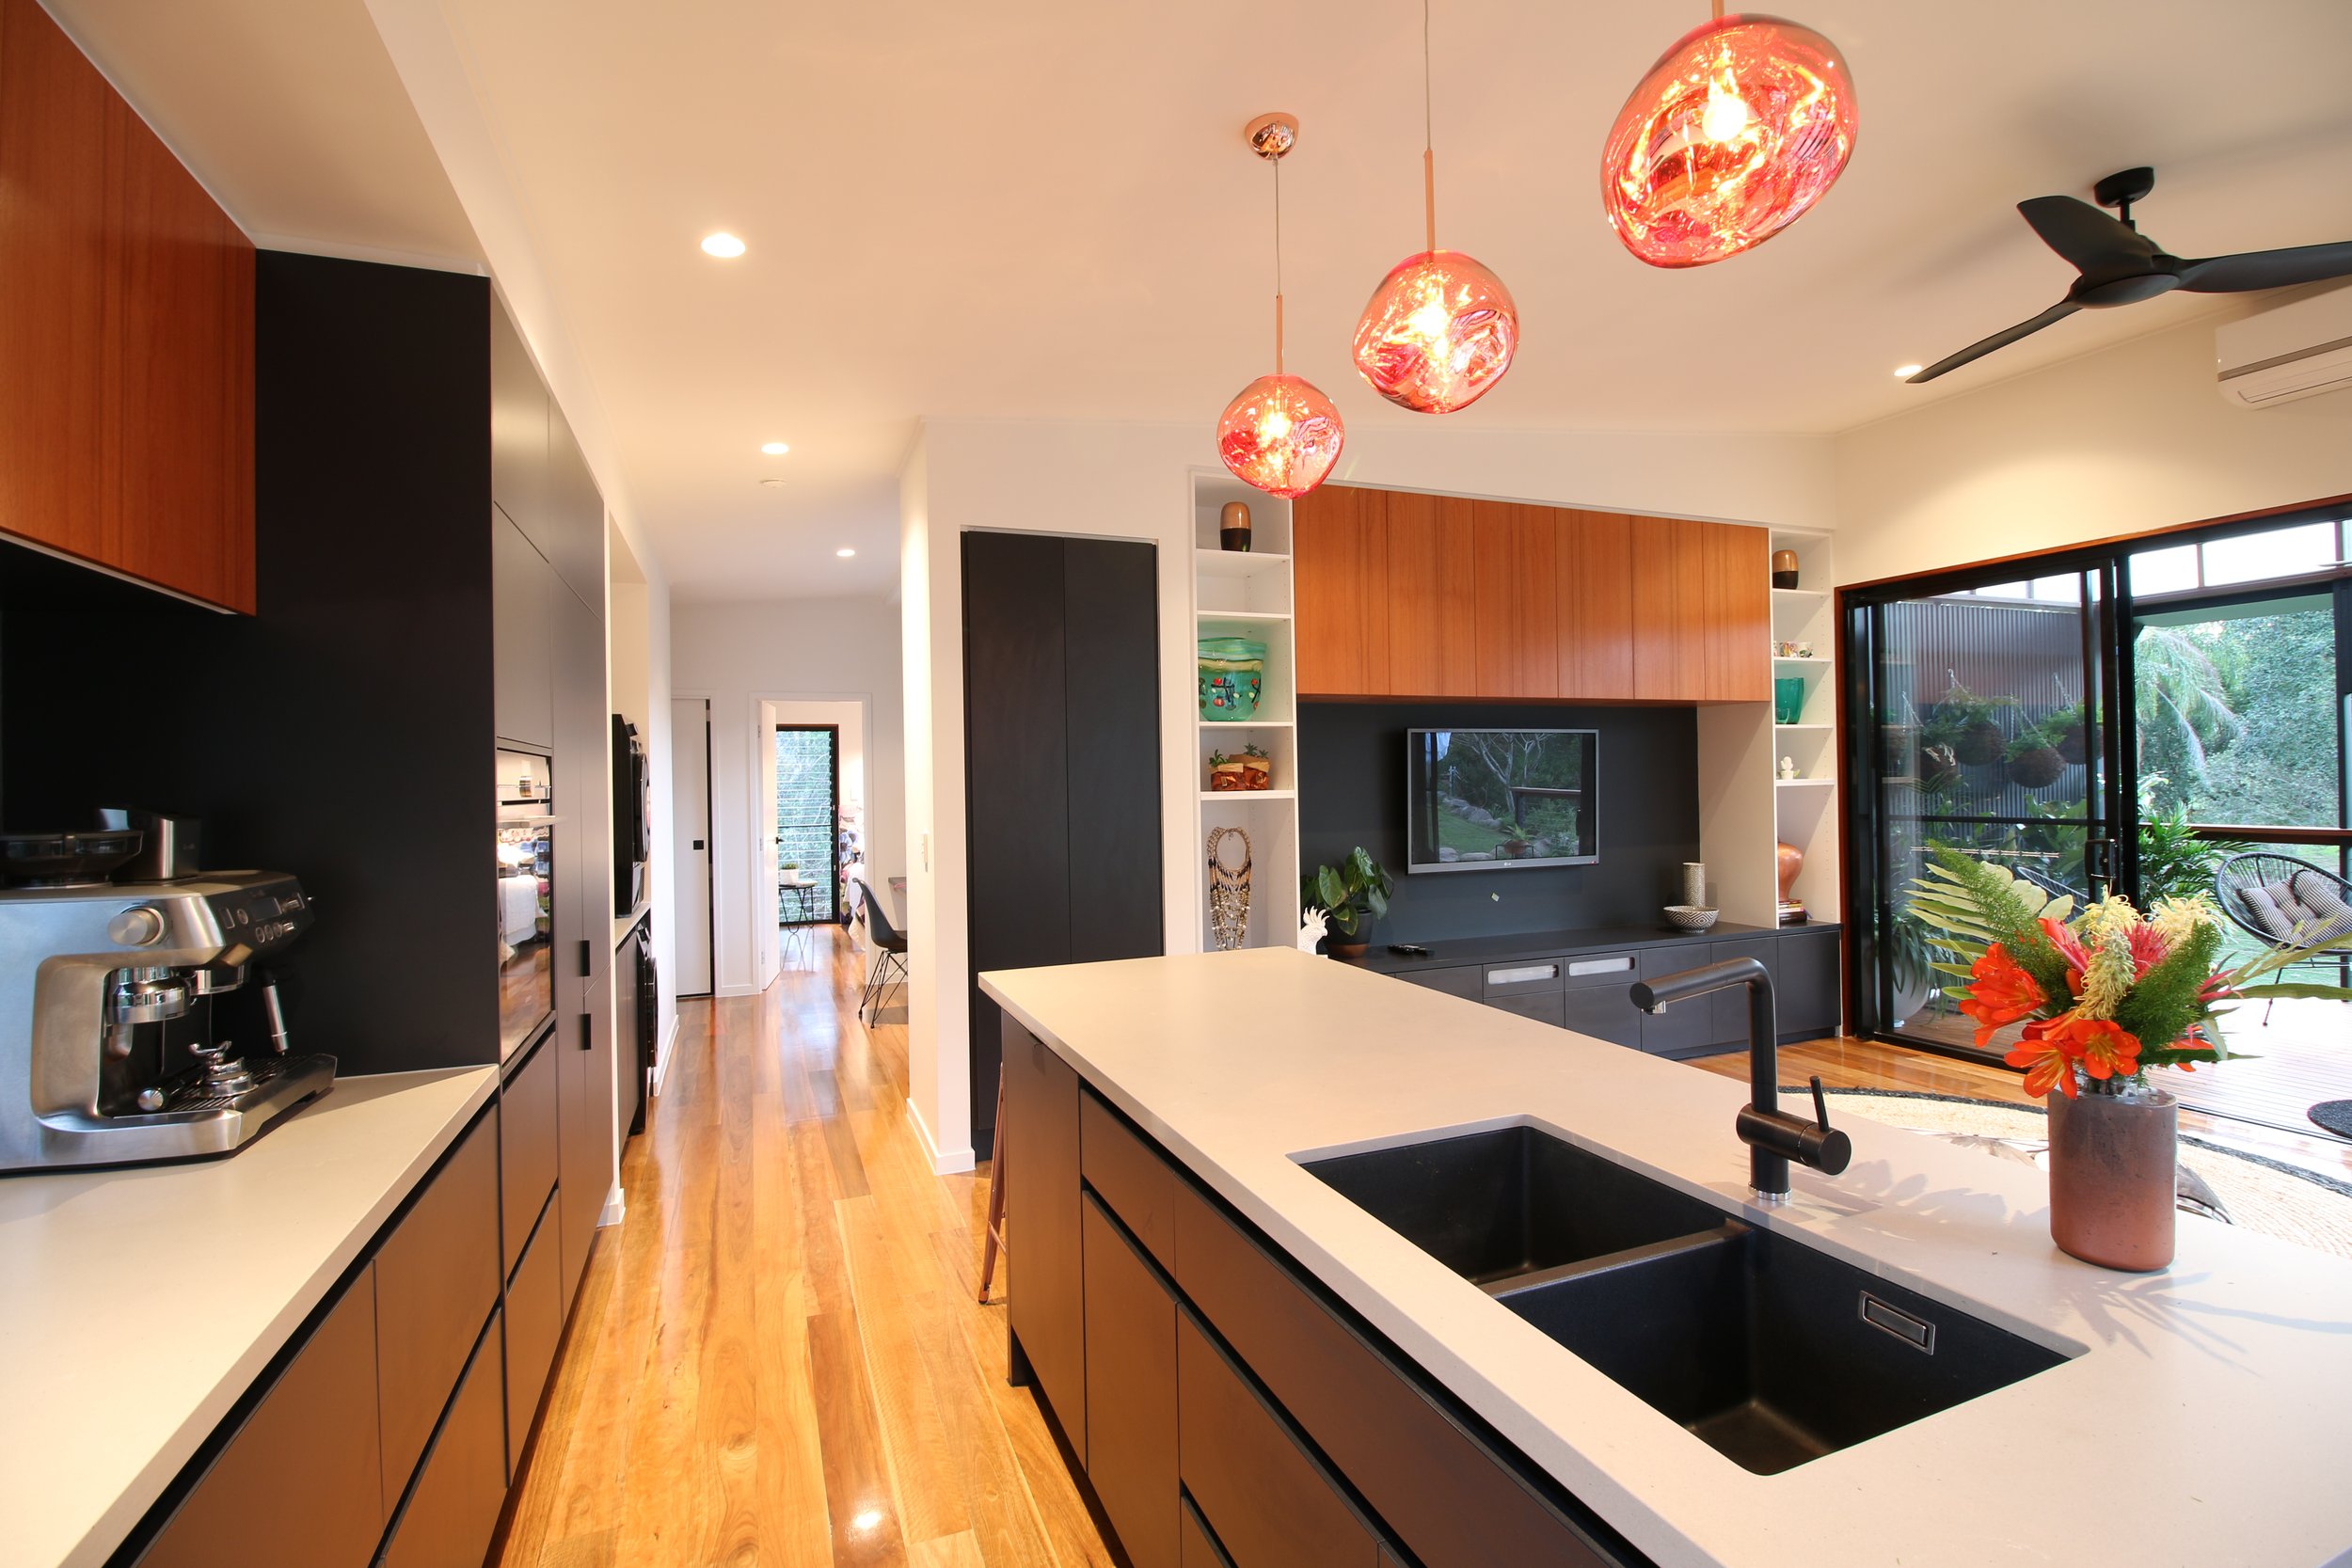
![Modern kitchen with black cabinetry and white countertops, three red pendant lights, a black ceiling fan, sliding glass door opening to a backyard with outdoor seating and greenery.]()
Interior design for small spaces - Modern
-
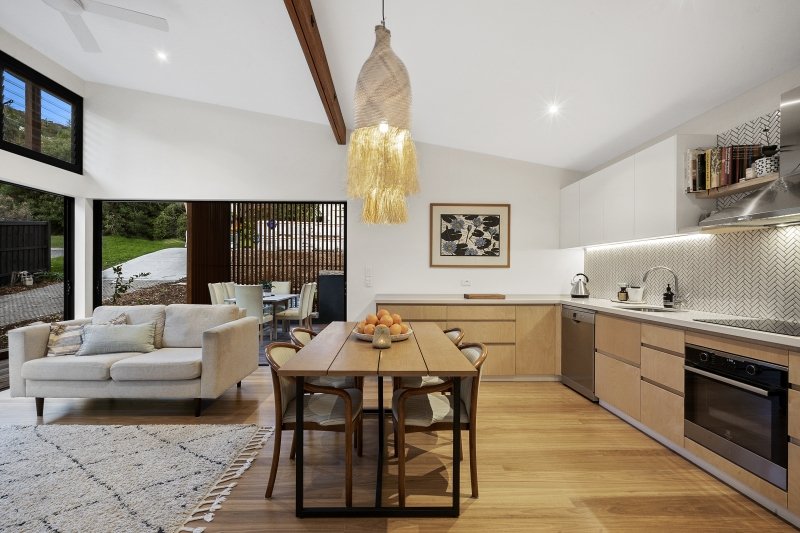
![Open-concept living room and kitchen with modern decor, wooden flooring, a beige sofa, a dining table with fruit, a large window, and white cabinets.]()
Interior design - small open plan second dwelling - Coastal
-
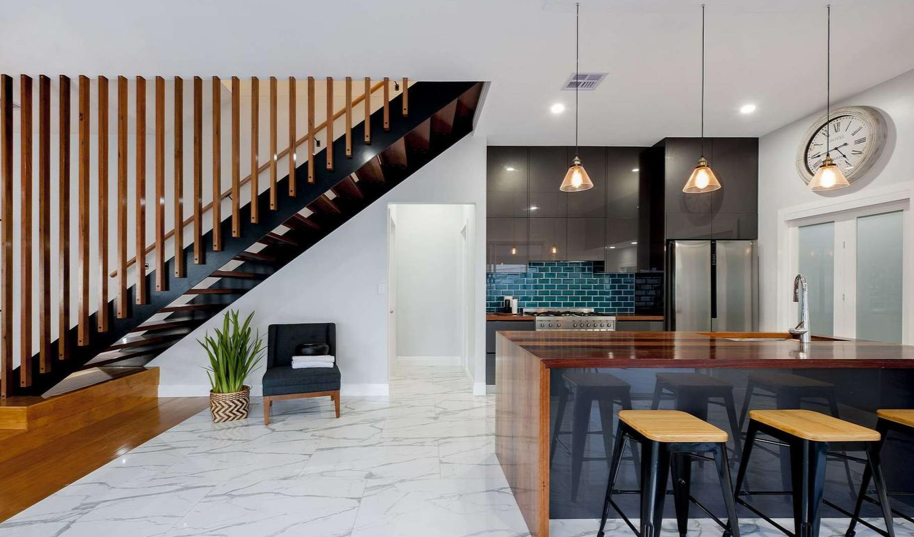
![Modern kitchen and living space with marble flooring, black and wood staircase, kitchen island with stools, blue tile backsplash, stainless steel appliances, and wall clock.]()
Modern Open plan living in Gloss finishes
-
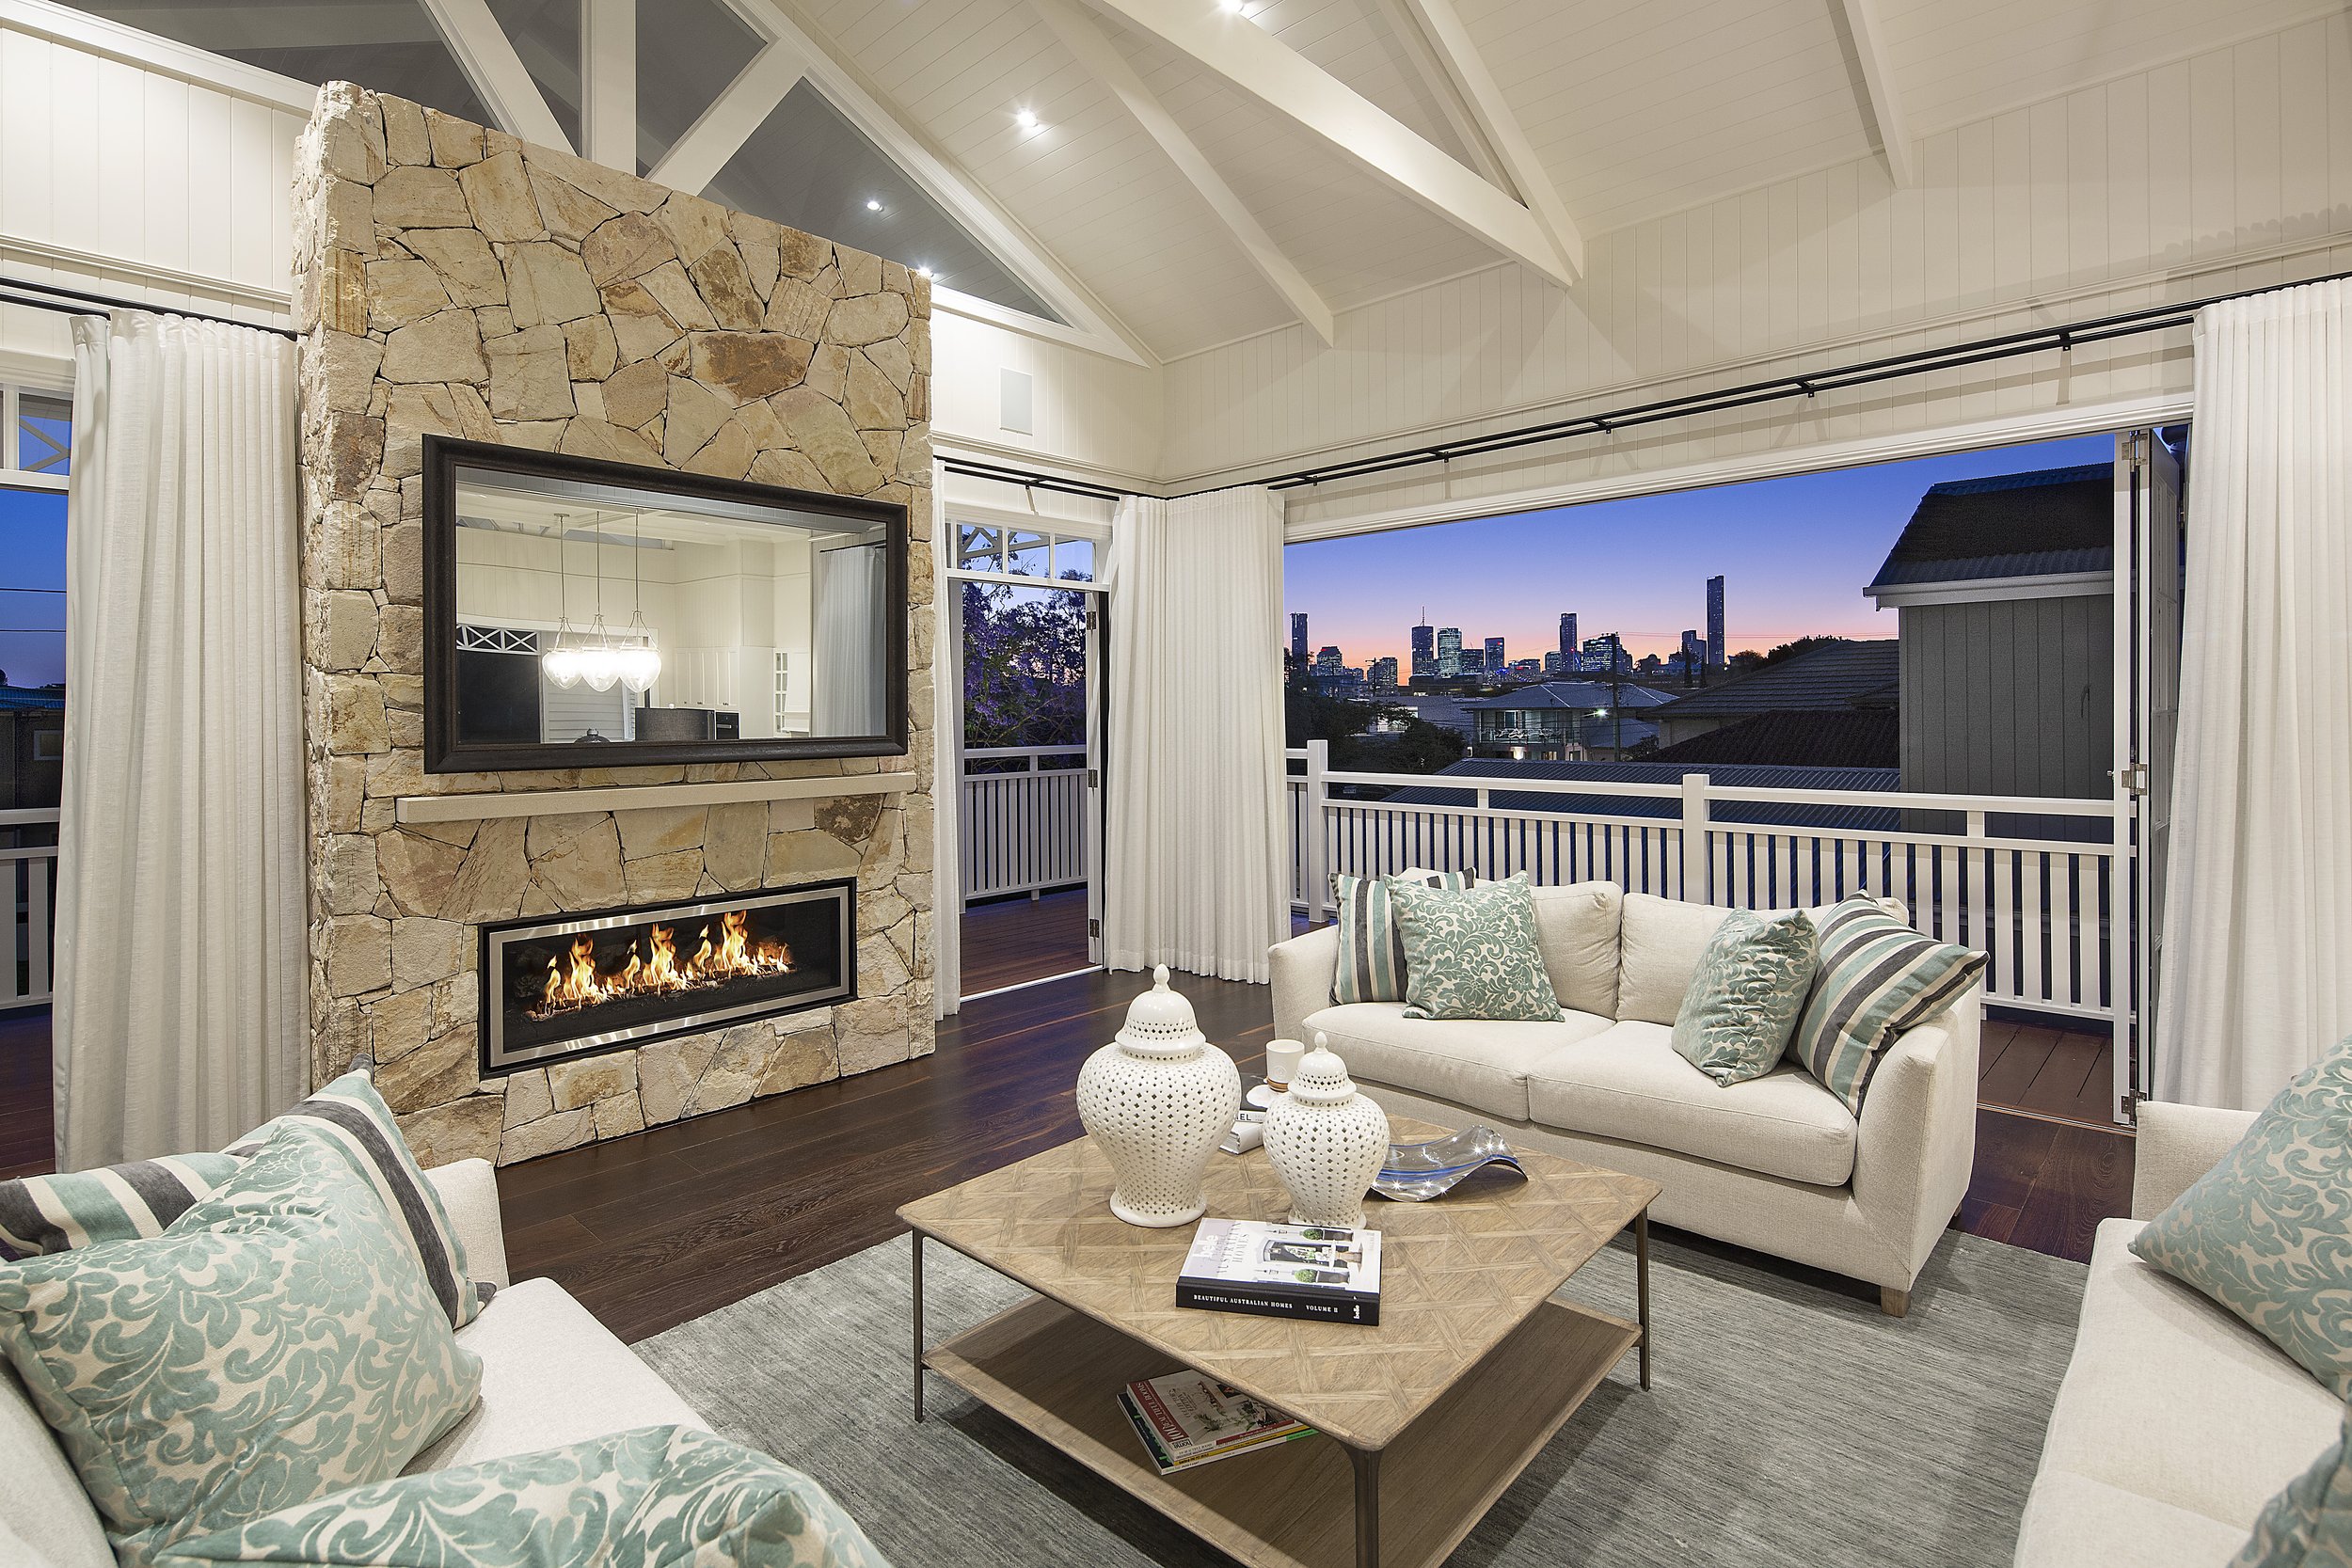
![Living room with white sofas, teal patterned pillows, wooden coffee table with books and decorative items, a stone fireplace with a fire, large windows with white curtains, and a view of city buildings at sunset.]()
Queenslander Hampton renovation interiors with beautiful architectural details
-
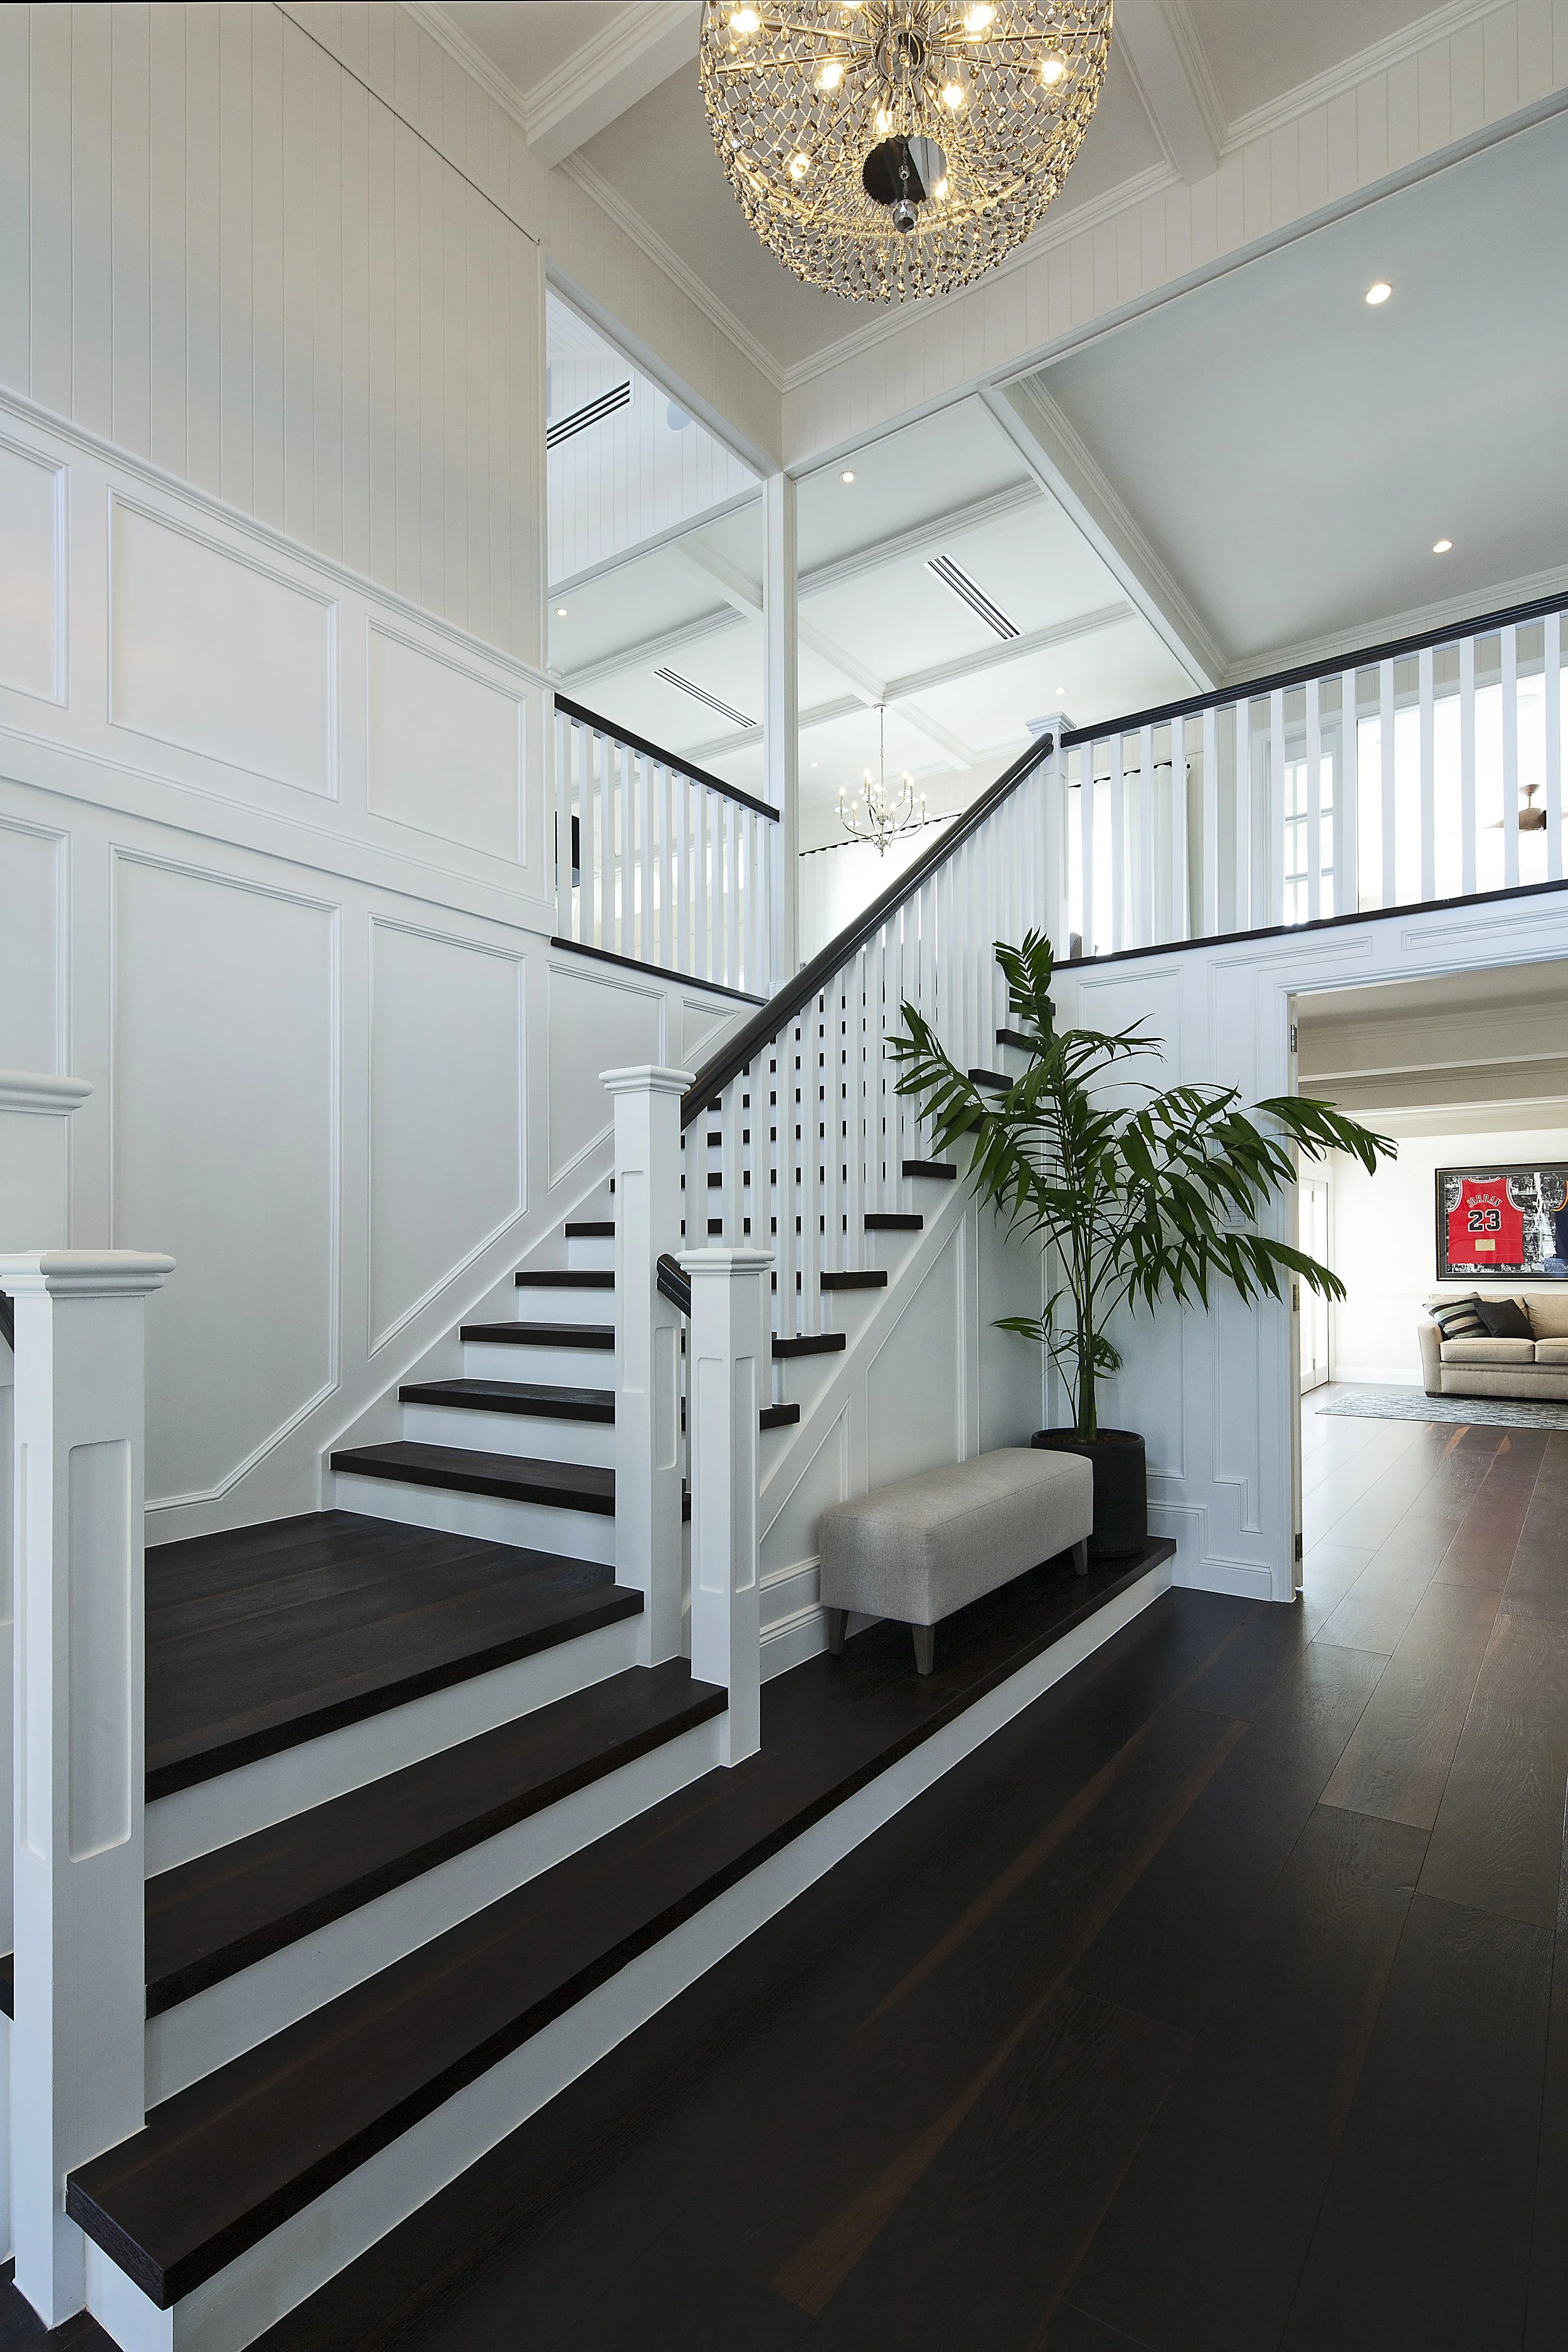
![Interior view of a modern house with a staircase featuring dark wood steps and white risers, white paneled walls, a large chandelier hanging from the ceiling, a green potted plant near the staircase, and a seating area with a beige bench. There is also a basketball jersey framed on the wall in the background.]()
Queenslander Hampton timeless staircase, all in the details details
-
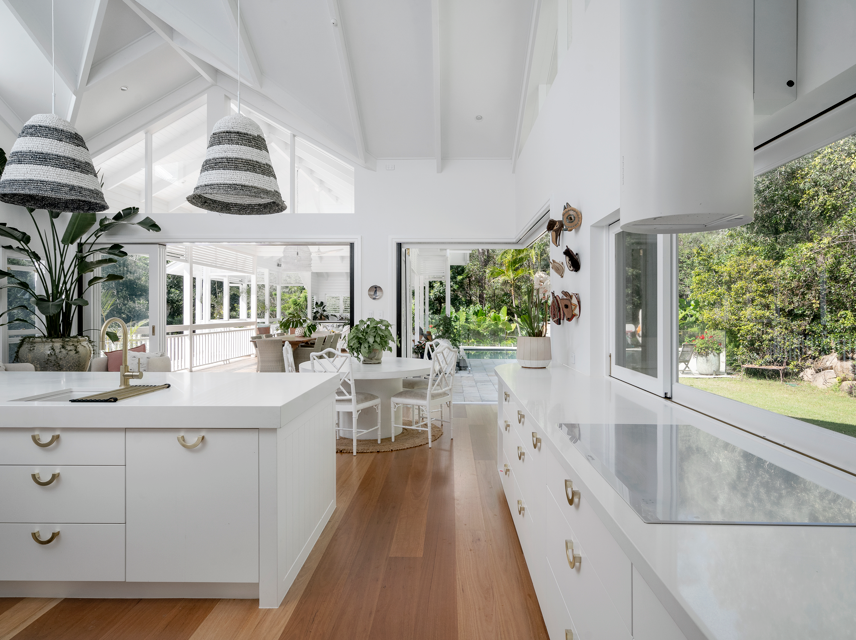
![Bright white kitchen with large windows, white cabinetry, and a dining area with white chairs and a round table, overlooking a lush green garden.]()
Plantation Coastal style extension
Contact Us
Interested in working together? Fill out some info and we will be in touch shortly. We can’t wait to hear from you!