Our Expertise
BAAINTERIORS create inviting spaces that enhance living using holistic design principles to foster warmth, light, comfort and connection.
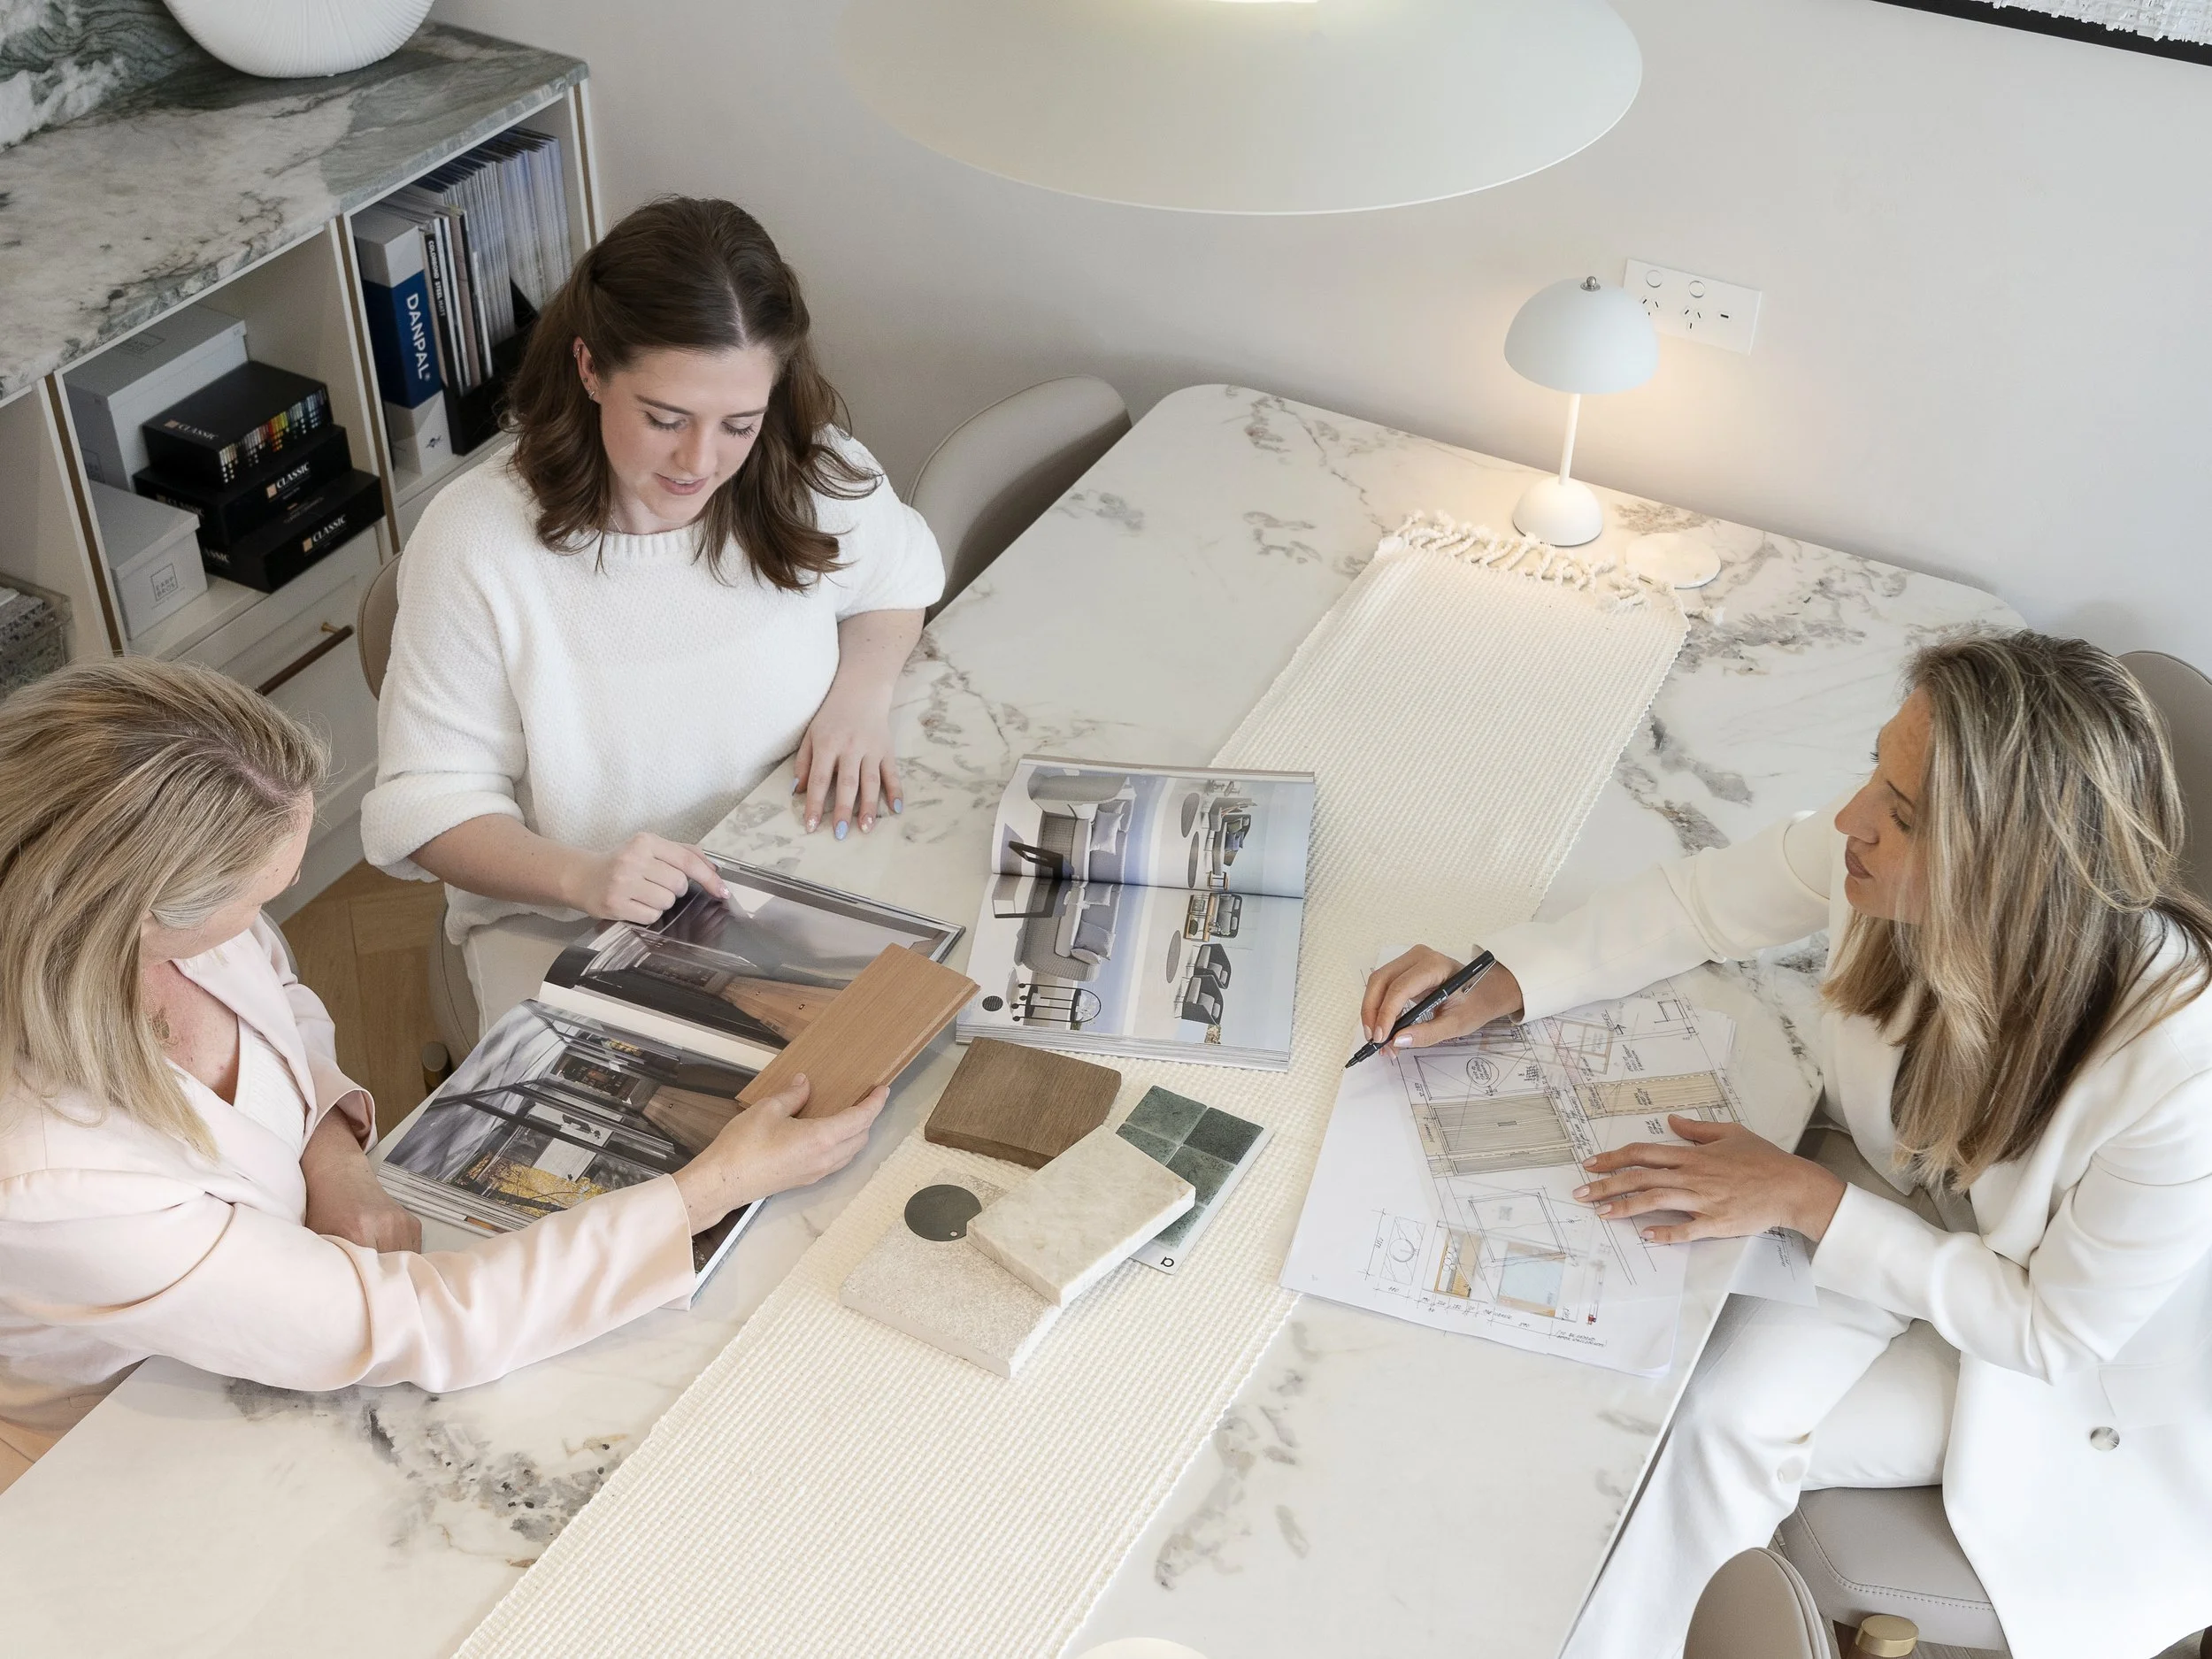
We have the expertise to maximise space and function for smaller homes as well as catering for clients with more luxurious tastes. Our consultation process involves collaborating with clients to share their ideas and express their individuality, for a home that reflects who they are.
Interior services include:
Interior concept images and mood boards
Interior 3D renders
Kitchen, bathroom and laundry designs including joinery construction details
Cabinetry detailing for wardrobes and storage spaces
A specification schedule outlining material and finishes selections including fixtures and fittings
Electrical and lighting plans.
BAAINTERIOR also coordinates interior plans and material specifications for our BAAHOUSE Deluxe package clients.
Architectural plans required are drafted by our team at BAASTUDIO Architecture
Interior services
Design Consultation
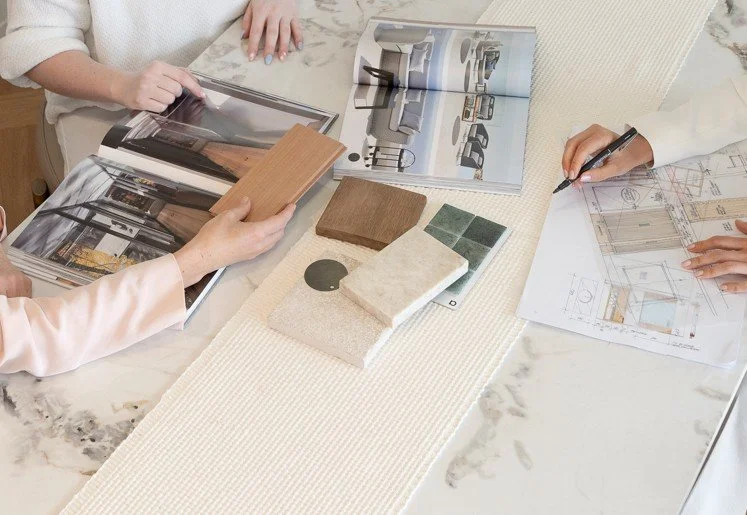
An office or at your home design consultation with an Architect or Interior designer to discuss your house/home project
3D modelling of interior spaces
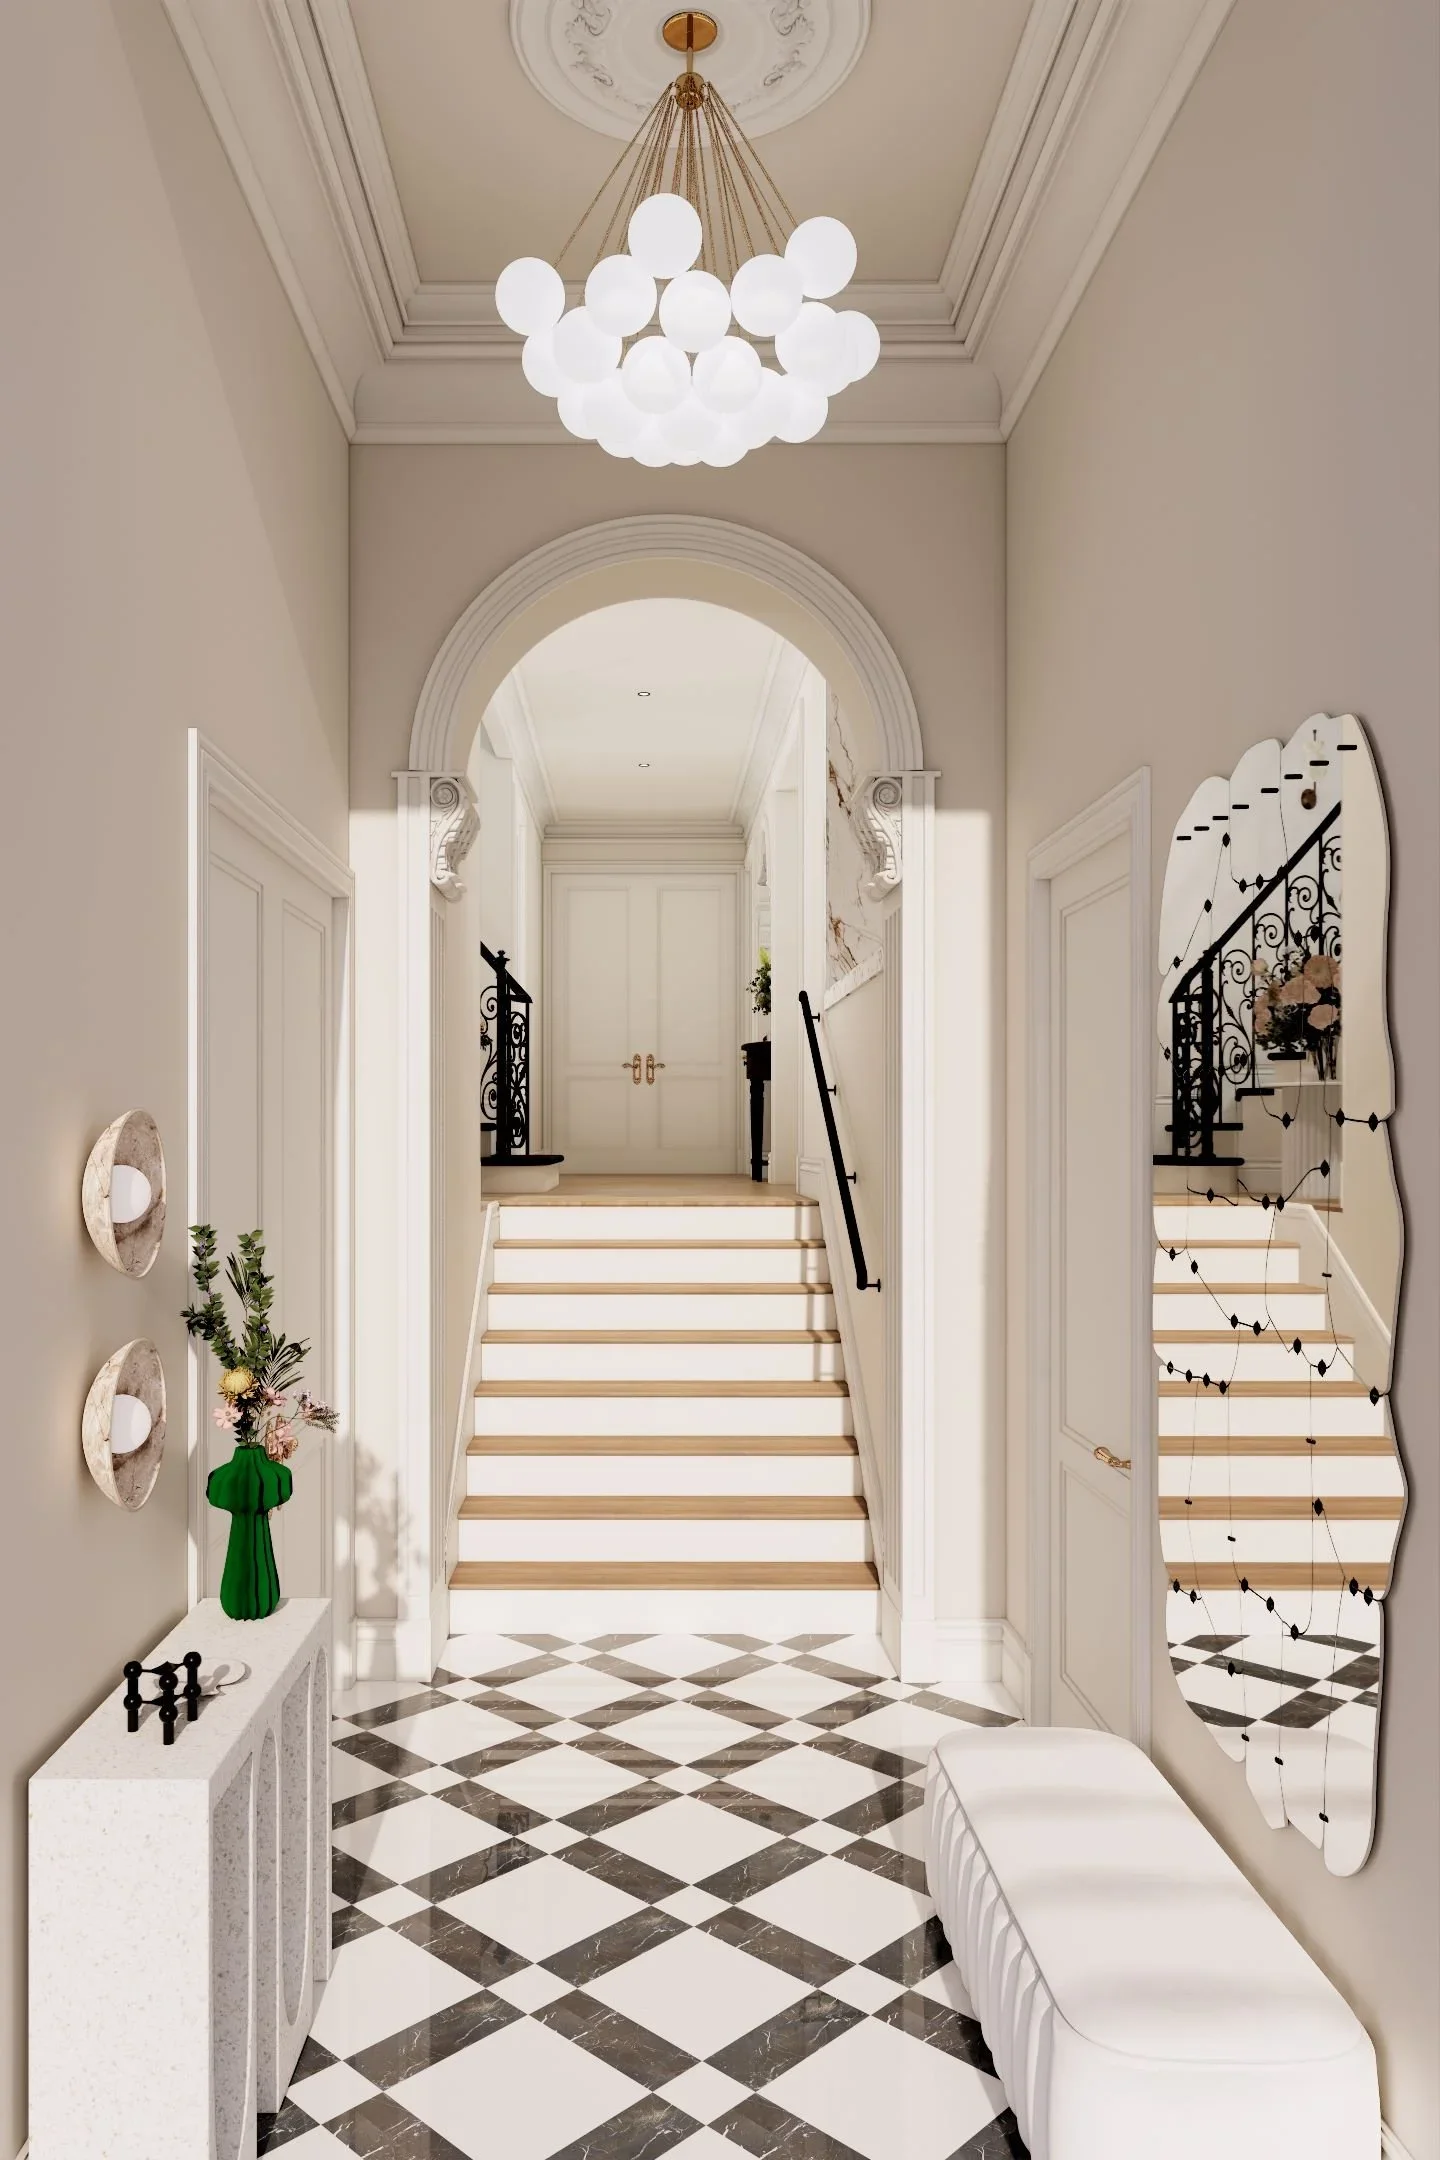
Our modelling assists you to visualise your spaces based on the materials proposed. Now we offer a VR experience so you can move around the spaces to feel function, flow and connection throughout your spaces
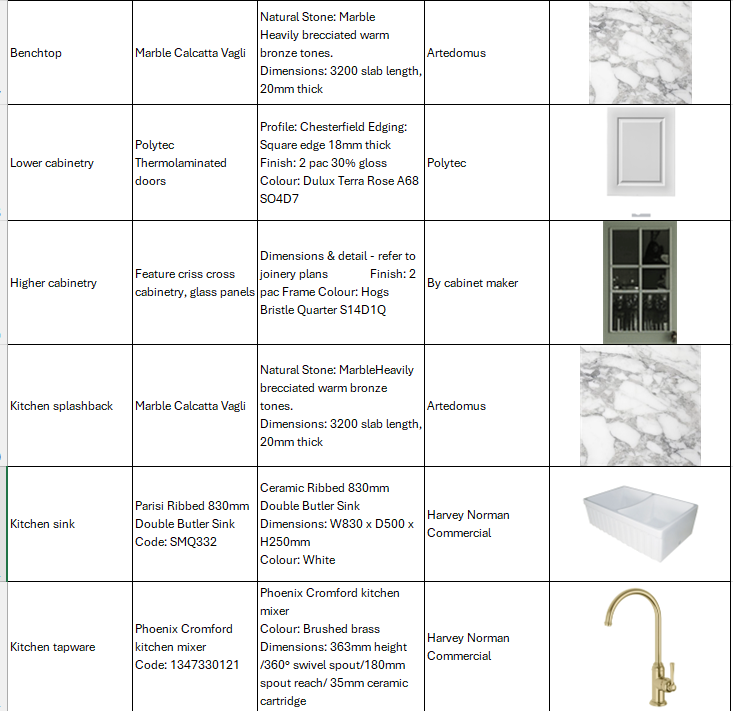
Schedule of finishes
Our Schedule of Finishes details the materials and products to be used in conjunction with plans such as:
cabinetry and kitchen handles
plumbing fixtures, fittings
floor and wall tiles
feature wall and ceiling panelling
cornices, mouldings and trims
kitchen, laundry and bathroom benchtops, splash backs
flooring
Specifying products at the design stage results in less variations or inferior material selections chosen during the build.
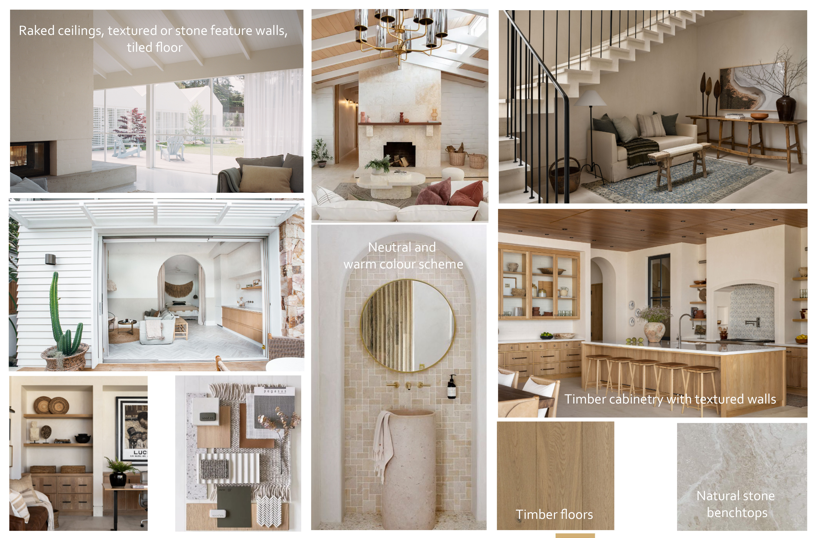
Inspiration & ideas
Interior style mood board representing our ideas and materials
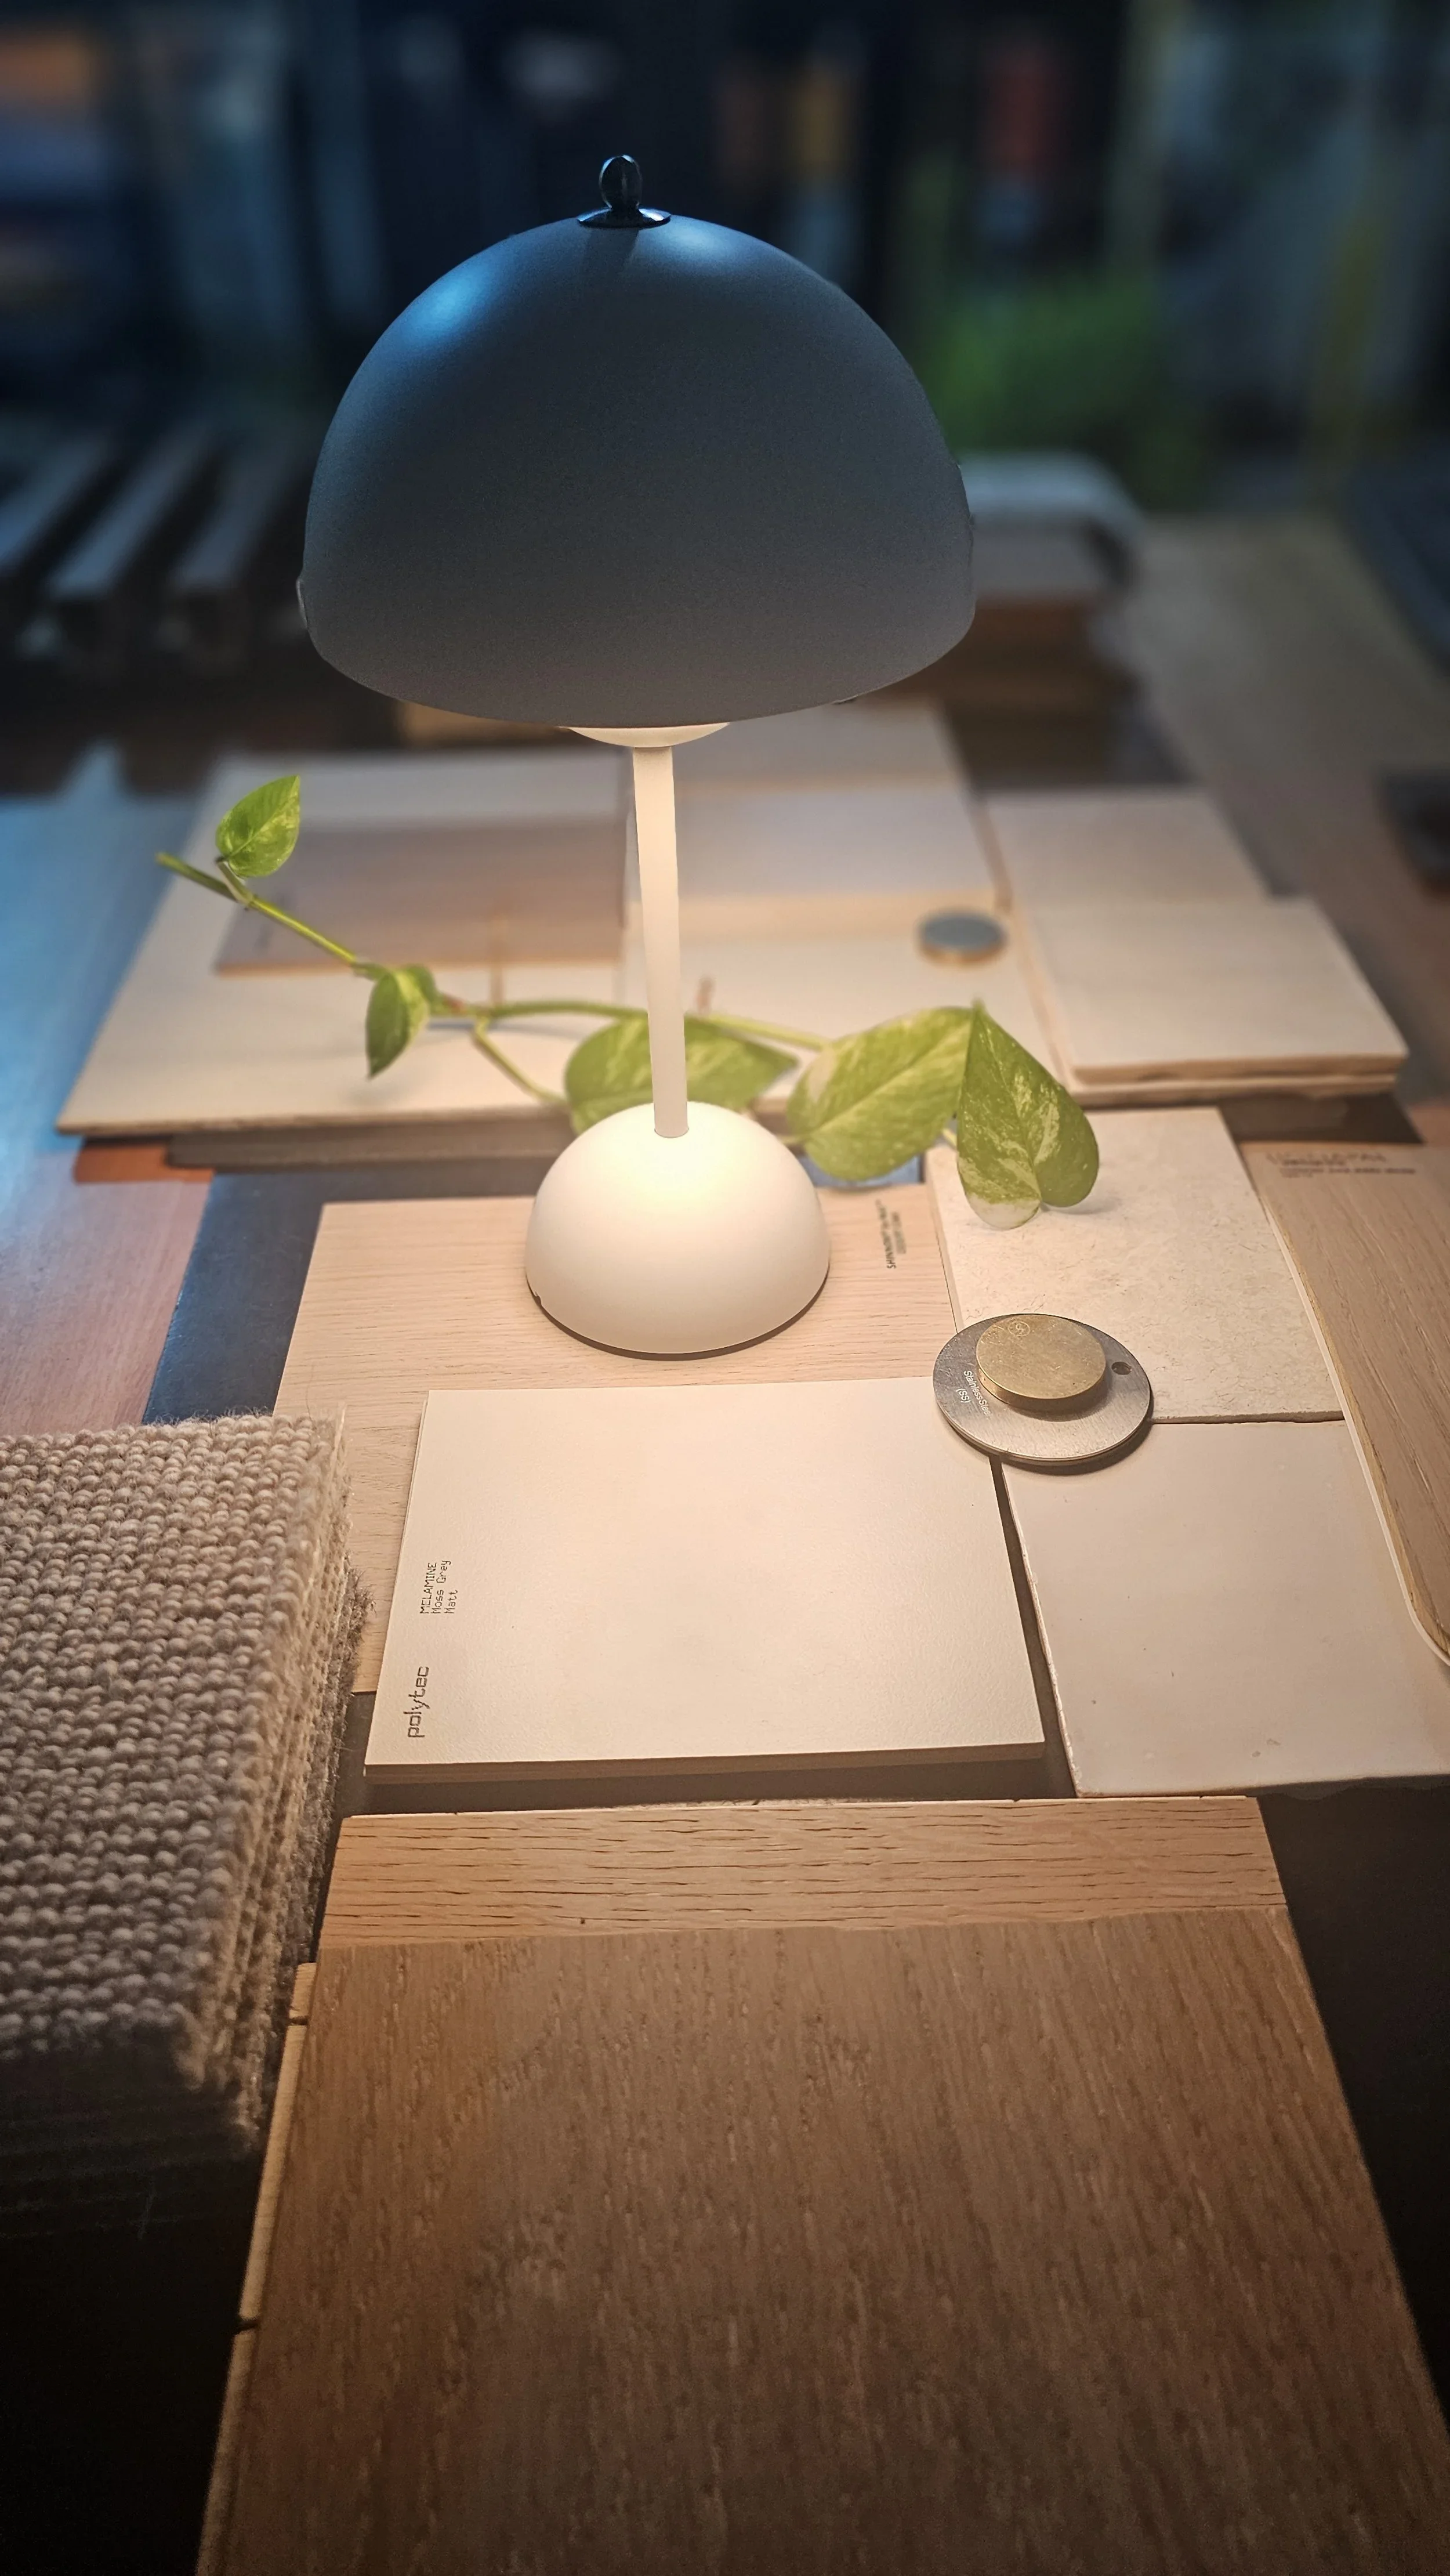
Sample Boards
Presentation of proposed materials and finishes
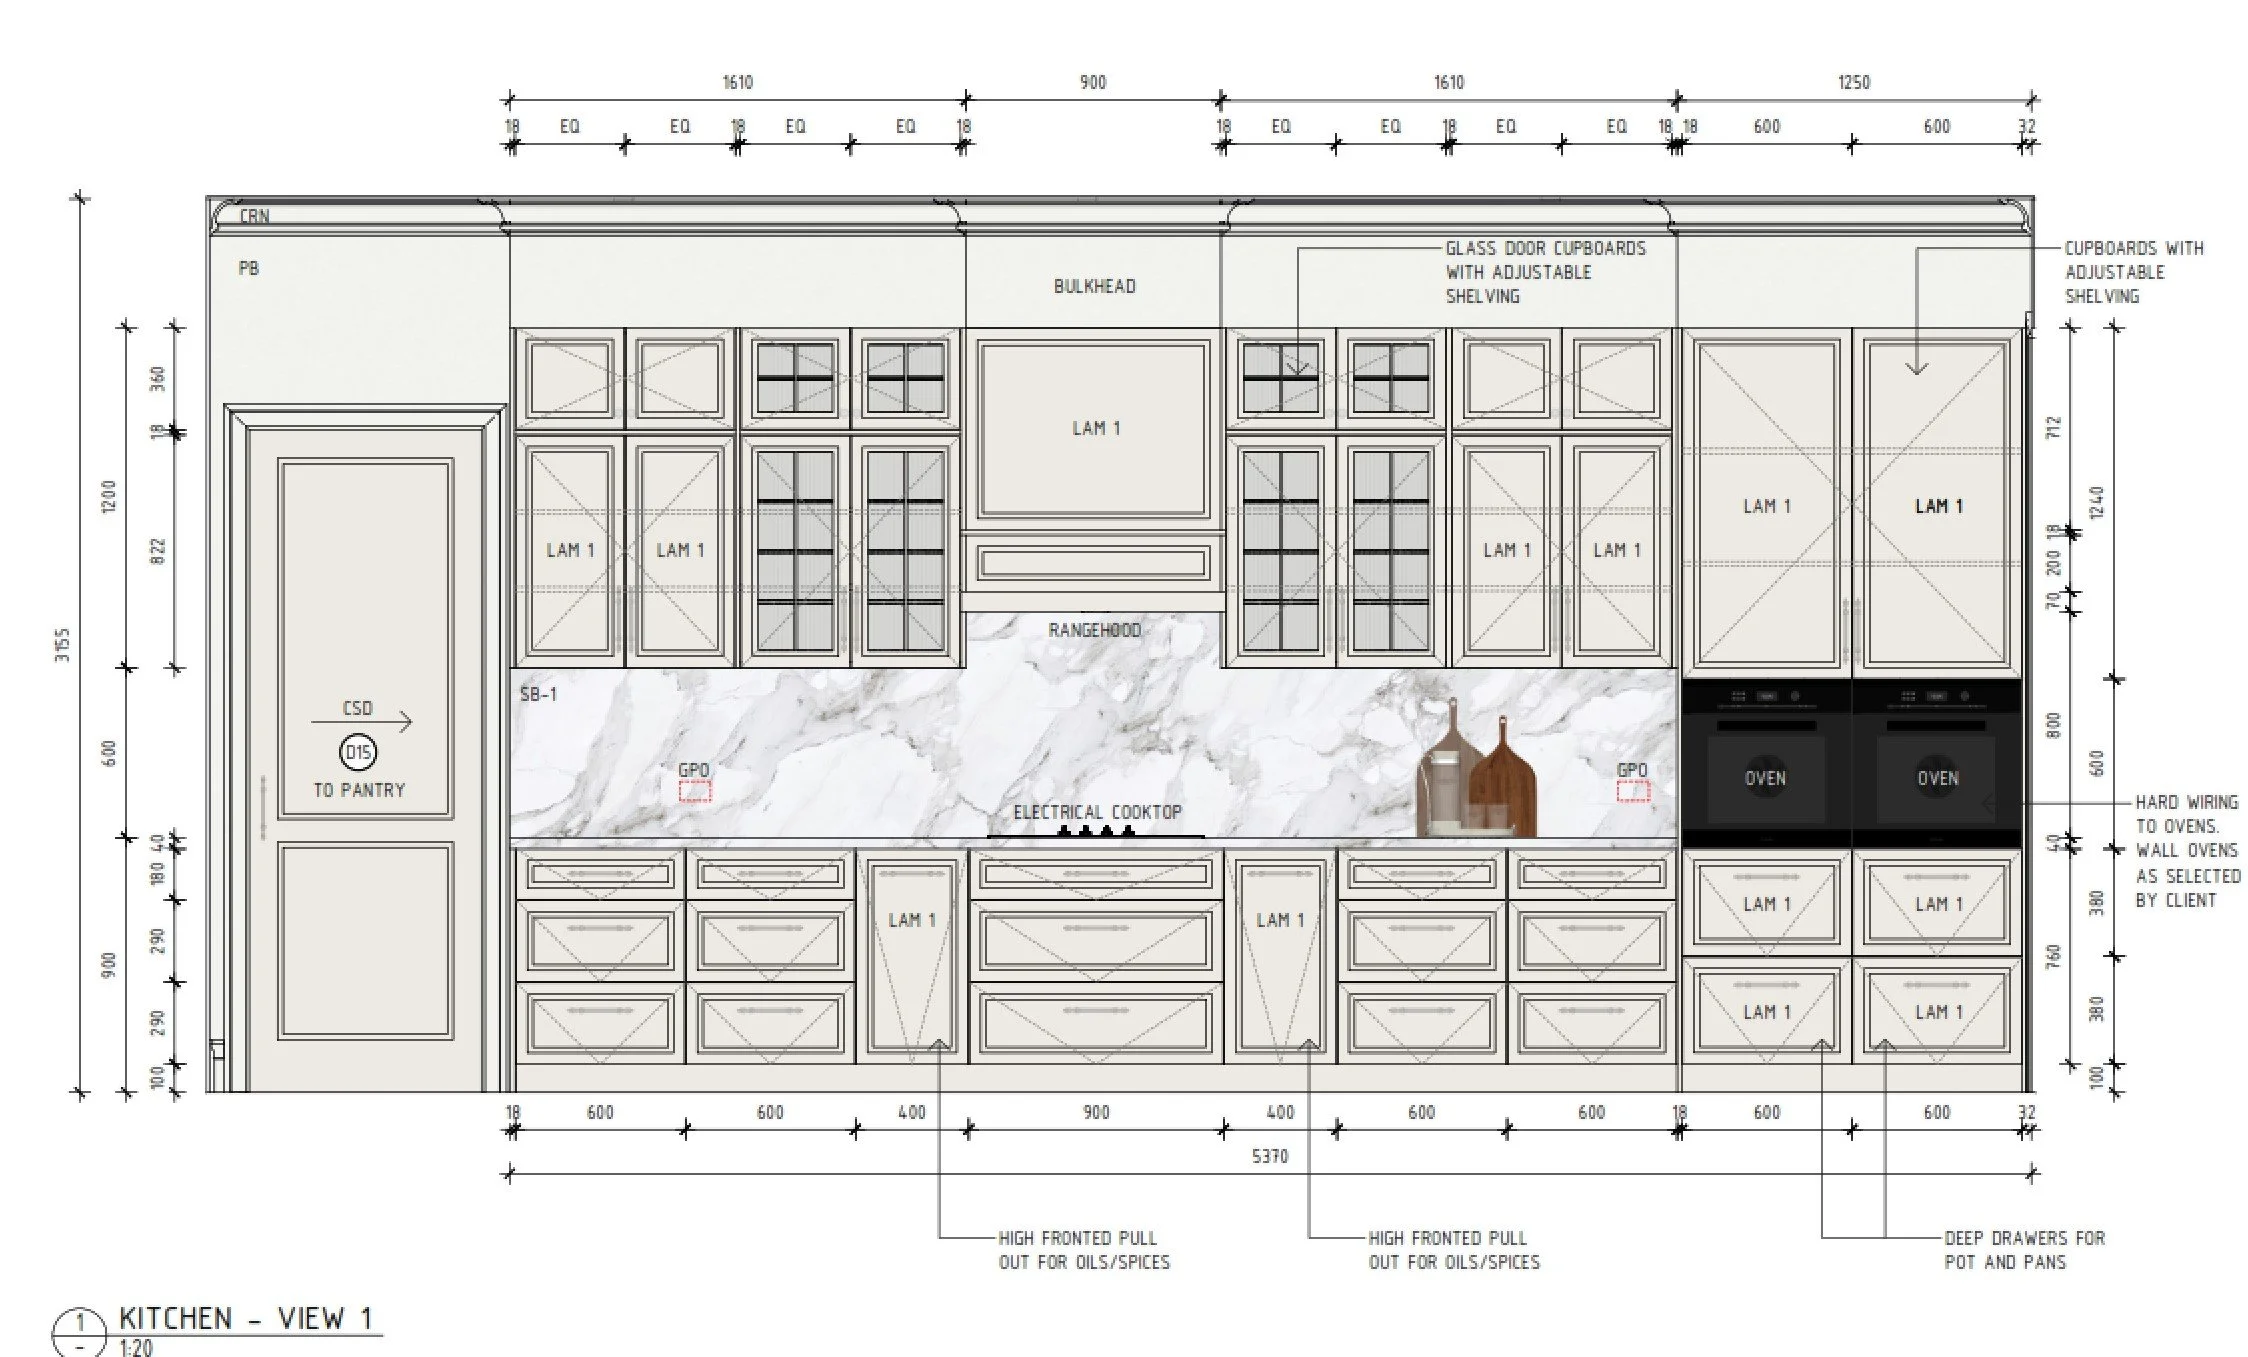
Construction + joinery details
Detailed and dimensioned interior plans including joinery. Coordinated with our schedule of materials and finishes, for builders and contractors reducing the risk of variations and making sure your finished home has the quality and design outcomes you envisioned for your home.
We highly recommend you always engage the right tradespeople for your interiors, for example use cabinet makers and kitchen specialists for your inbuilt cabinetry.
BAAINTERIOR Design Packages
-
CONCEPTUAL DESIGN PACKAGE
Design blueprint
- Style direction & theme
- Mood boards & conceptual imagery
- Proposed concept layout of spaces
- Conceptual colour palette, materials, finishes
- One studio presentation
-
STANDARD DESIGN PACKAGE & PRESENTATION
Includes conceptual design package plus +
Interior Design Development -Design plans & material selections.
-Measure up & measured drawings if renovating (hourly rate fee)
-Floor plans & elevations of proposed rooms
-3D renders of key rooms
-Collating & sourcing samples
-Schedule of materials & finishes
-One studio presentation
-
DELUXE DESIGN PACKAGE & PRESENTATION
Includes conceptual design package, standard design package plus +
Interior Construction Documentation - Construction ready interior design package.
-Detailed interior plans, joinery and wet area details
-Documentation for builders/trades
-Schedule of materials & finishes including lighting options
-Working joinery drawings for cabinet maker
-Construction details
-Door & window schedules
- Electrical & lighting plans
- One studio presentation
Let’s work together